
Closet Door Ideas To Update Your Atlanta Home Storage

Josue Tamayo • June 29, 2026

The right closet door supports the storage behind it instead of fighting it. Clearance, visibility, and the system inside the closet should drive the choice as much as style. Pi Cabinetry designs custom reach-in closet systems and custom carpentry across Metro Atlanta. If changing the door is the only requirement, a door-focused contractor is the better call, but when the door affects how the storage works, it belongs in the closet design conversation.

A new door is the easiest-looking closet update, but the wrong one can make the storage harder to reach. Sliding panels, hinged doors, mirrors, and glass each change how the closet opens into the room. Find out how you can match the closet door to your clearance, when to use glass and mirrors, how to choose doors that complement a closet’s built-in details, and more.

1. Match Door Type to Room Clearance

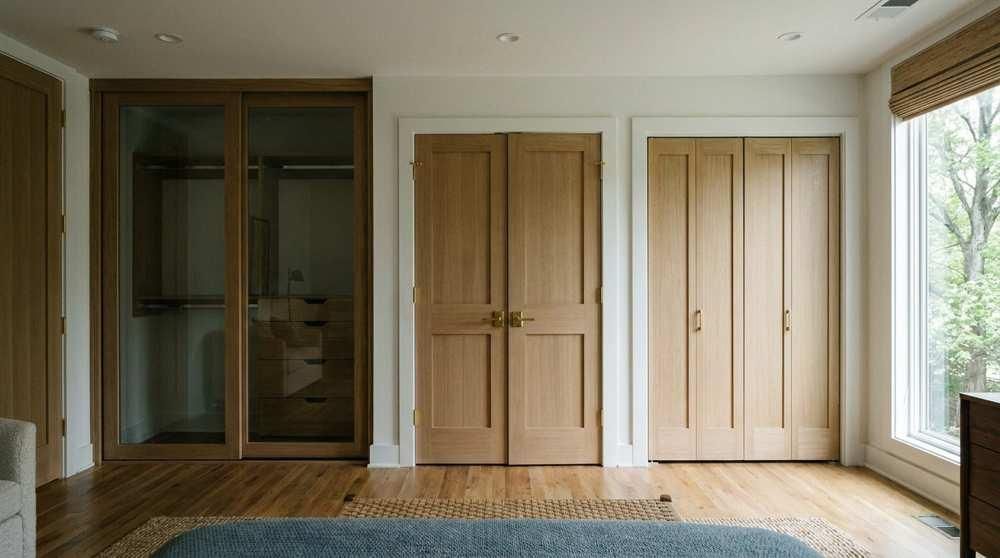
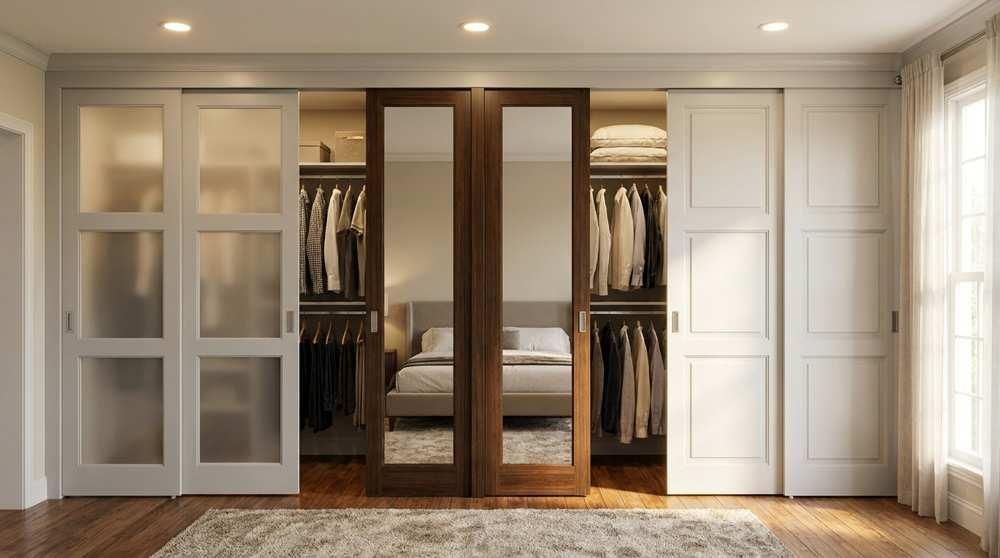
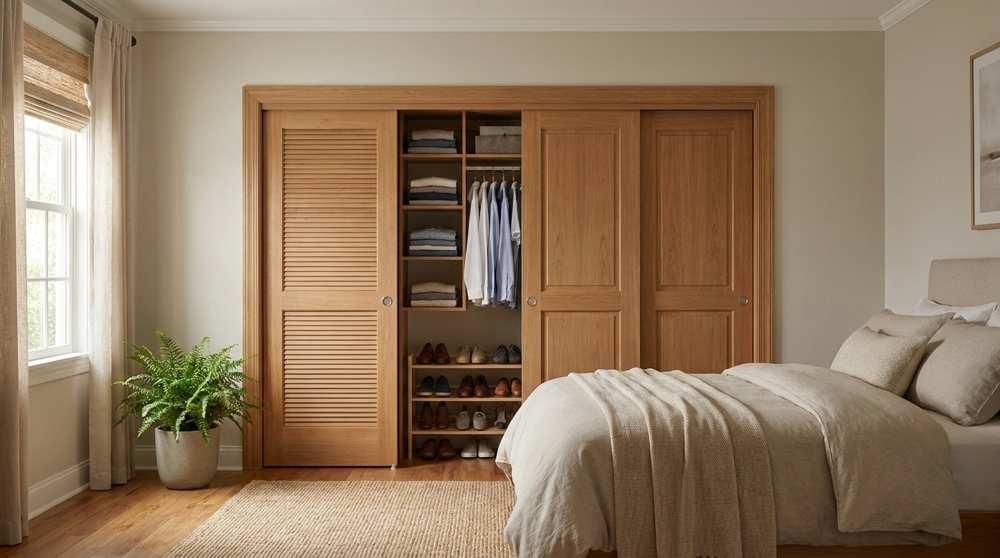
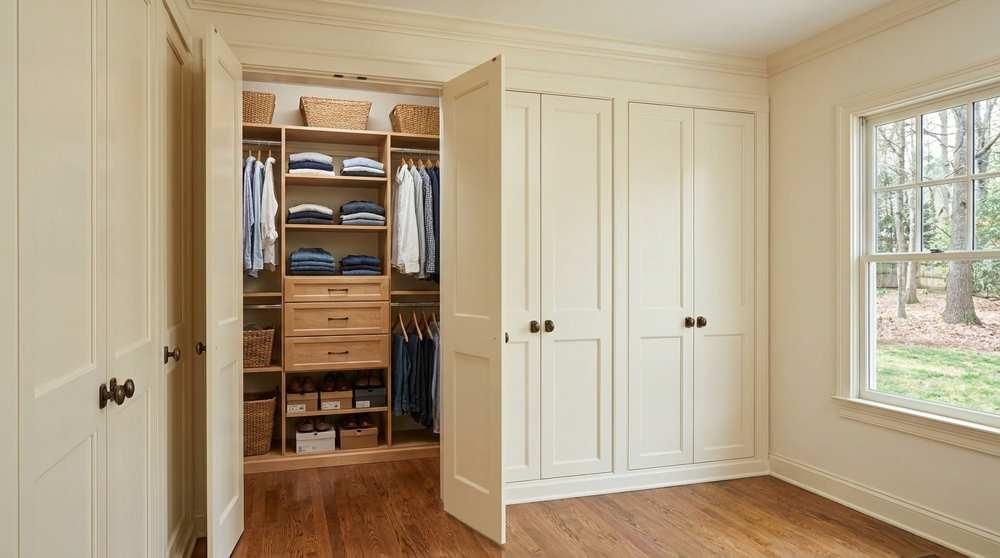
Door clearance decides more than style. Hinged doors need room to swing, but they open the full closet at once. Sliding doors save floor space, but one side of the closet is usually partly covered. Bifold doors can help in tight rooms, though cheap hardware can feel flimsy over time.

This matters for reach-in closets because doors control how much of the storage you can see. A single-rod reach-in with sliding doors may hide half the problem at a time. Exploring reach-in closet organization ideas can show you how to make small closets easier to maintain.

2. Use Glass, Mirrors, or Panels for Design Goals

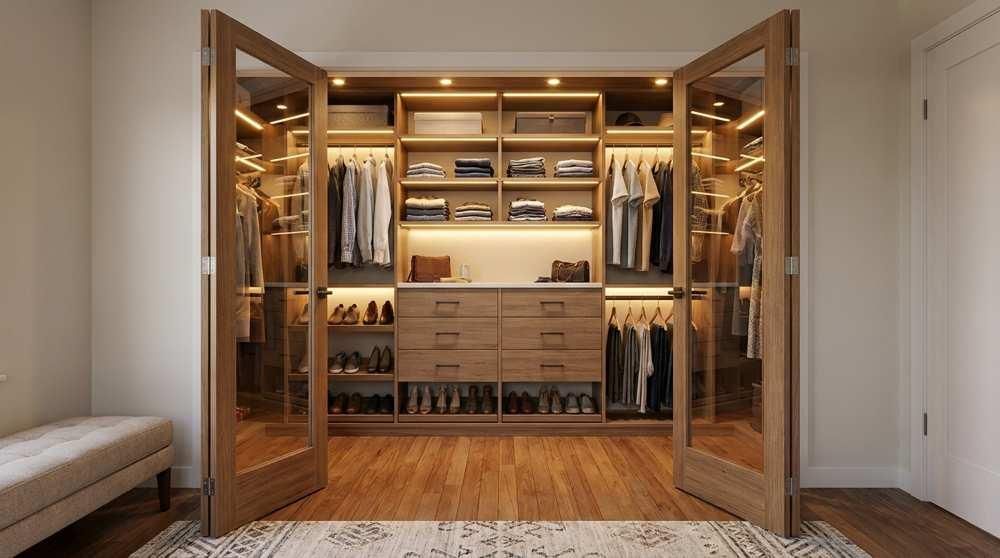
Mirrored doors can make a small bedroom feel brighter and give you a dressing mirror without using wall space. Frosted glass softens the look but still hints at what is behind the door. Solid panels hide clutter better and can match the trim style in the room.

Pi Cabinetry doesn't list standalone closet door replacement as a separate service. Door style is best discussed when it affects a custom carpentry and storage project, such as built-ins, reach-in storage, or cabinetry that changes how the opening works.

3. Know Where Doors Stop and Storage Begins

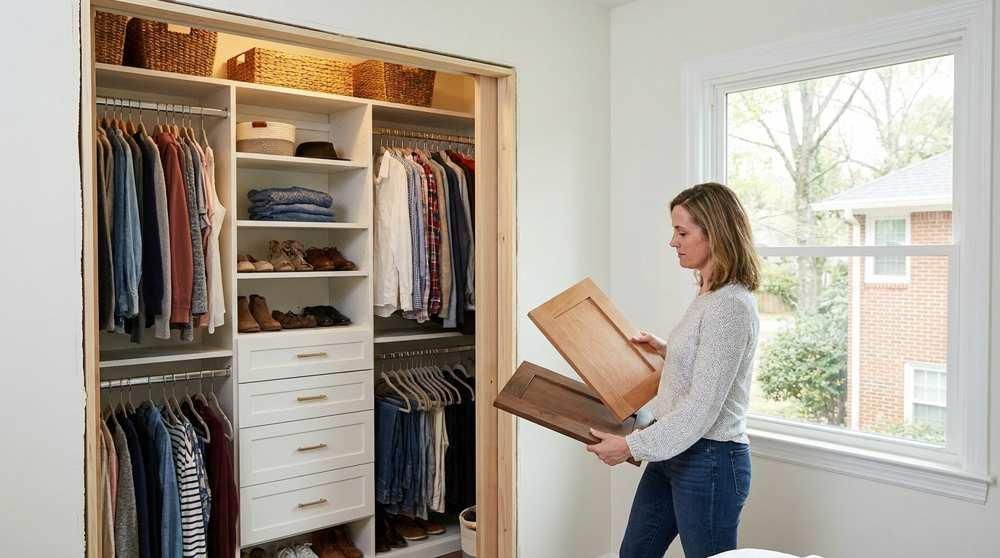
A new door can improve the room, but it won't fix a poor interior layout. If shoes still pile up behind the panels, or drawers can't open because the door track sits in the way, the storage system needs attention before the door style is finalized.

Pi Cabinetry's process starts with a free in-home consultation and 3D design modeling, so door clearance and interior storage can be reviewed together. That matters because a closet should open cleanly and reveal a system that is easy to use, not a nicer door hiding the same mess. For homeowners in established suburbs like Roswell, where many closets still have their original builder doors, planning the door clearance and the interior storage together makes the finished closet open cleanly and work well.

4. Think About What the Door Hides

A closet door hides the interior, but it also hides problems until they spill into the room. Solid doors are useful when the closet is still being improved. Glass or mirrored doors work better when the interior storage is organized enough to be seen often.

This is why door decisions should follow storage decisions. If the closet still needs shelves, drawers, or better hanging zones, address those first so the door supports the final design rather than covering the old one.

5. Coordinate Door Style With Built-In Details

The style of the door should complement the built-in details nearby. A flat modern door may look out of place beside traditional trim. A paneled door may feel heavy in a small room unless the finish is light. The closet should look like it’s part of the bedroom, not added as an afterthought.

When Pi Cabinetry is planning custom storage or carpentry, those style details can be discussed with the interior layout. A door-only project still belongs with a door contractor, but storage-linked door choices should support the cabinet design.

Frequently Asked Questions

What closet doors are best for small bedrooms?

Sliding or mirrored closet doors are often best for small bedrooms because they save floor space or add visual brightness. Hinged doors can still work when the room has swing clearance. The best choice depends on how much access the storage system needs.

Do closet doors make a room look bigger?

Mirrored closet doors can make a room look bigger by reflecting light and reducing the need for a separate floor mirror. Frosted glass can make the wall feel lighter. Solid doors create a calmer look when the closet interior is busy.

Does Pi Cabinetry replace closet doors only?

Pi Cabinetry does not replace closet doors only. Our team can discuss door styles when planning custom reach-in closets, walk-in closets, or carpentry projects where the door is part of the overall design.

Finish the Closet With the Right Door Choice

A closet door should be the last decision. Once the storage is set, the right door simply supports it. Use sliding or mirrored panels when space is tight, solid panels when you want clutter hidden, and glass when the interior is worth showing off. When you pick a door that matches the system, the whole closet reads as intentional instead of patched together.

If you're planning custom storage or carpentry and the door is part of the picture, contact Pi Cabinetry at 404-490-0708 for a free in-home consultation and 3D design.

Use vertical space before adding furniture
By Josue Tamayo June 25, 2026
Make a compact walk-in work harder with small walk-in closet ideas for Metro Atlanta bedrooms. Explore vertical storage and upgraded storage zones.
Upgrade the layout before the finish
By Josue Tamayo June 21, 2026
Discover closet renovation ideas for Atlanta homes. Explore better layouts, drawers, lighting, finishes, and custom storage upgrades.
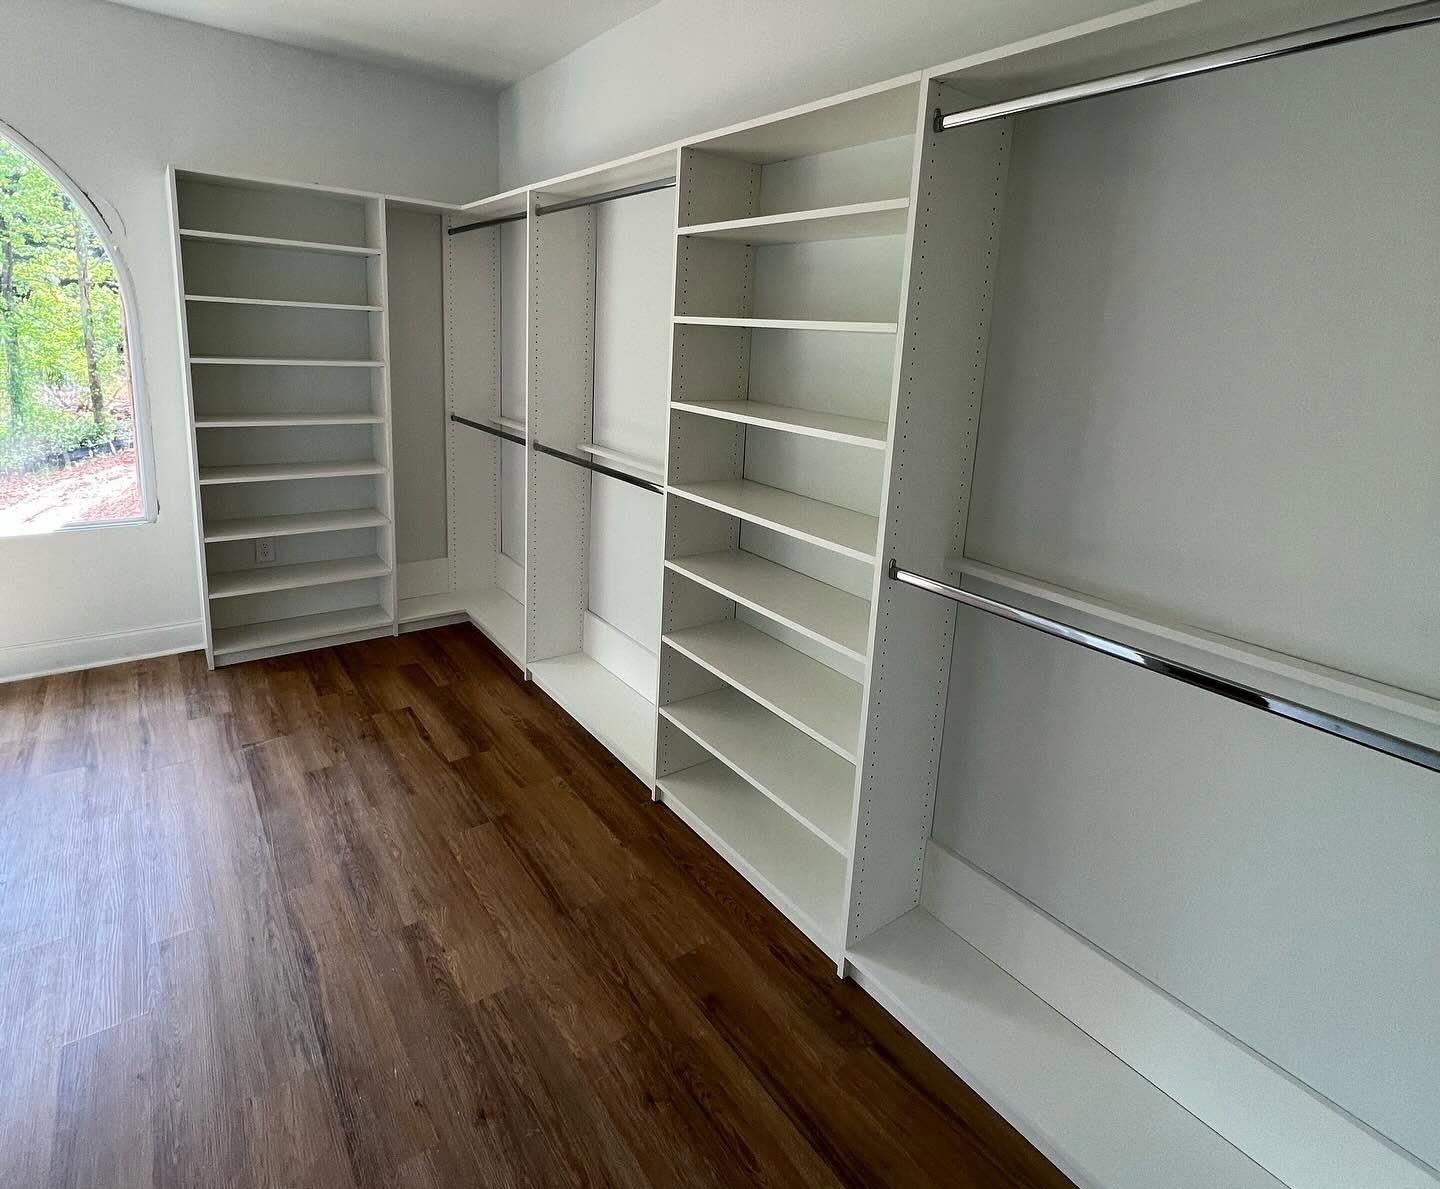
Double-hang rods doubling capacity in a bright walk-in
By Josue Tamayo June 18, 2026
See three real Metro Atlanta closet remodel before and after transformations—double-hang rods, premium finishes, and smart shelving—from Pi Cabinetry.
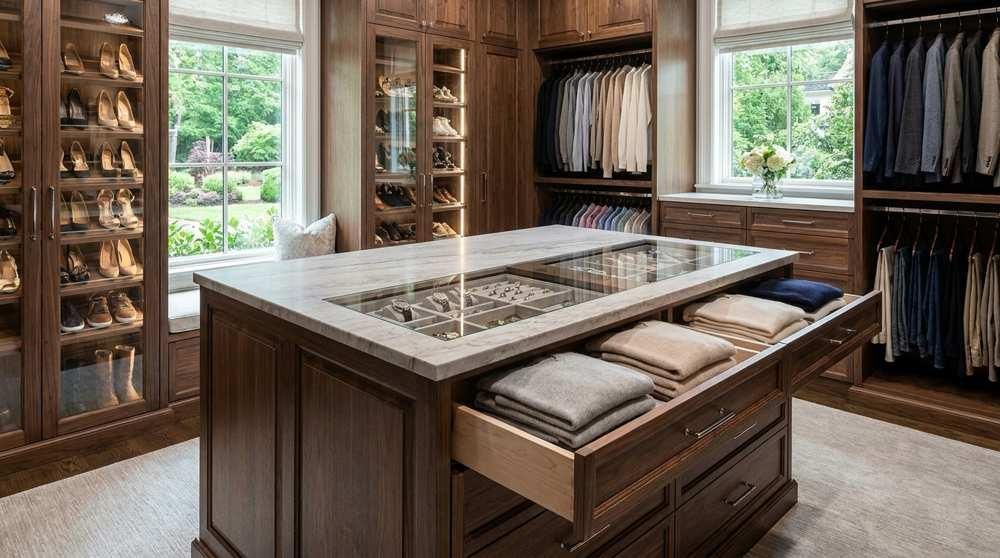
Give the island a job before choosing the look
By Josue Tamayo June 15, 2026
Explore custom closet island ideas for Atlanta walk-ins, from drawer storage and jewelry trays to seating, lighting, and layout planning.
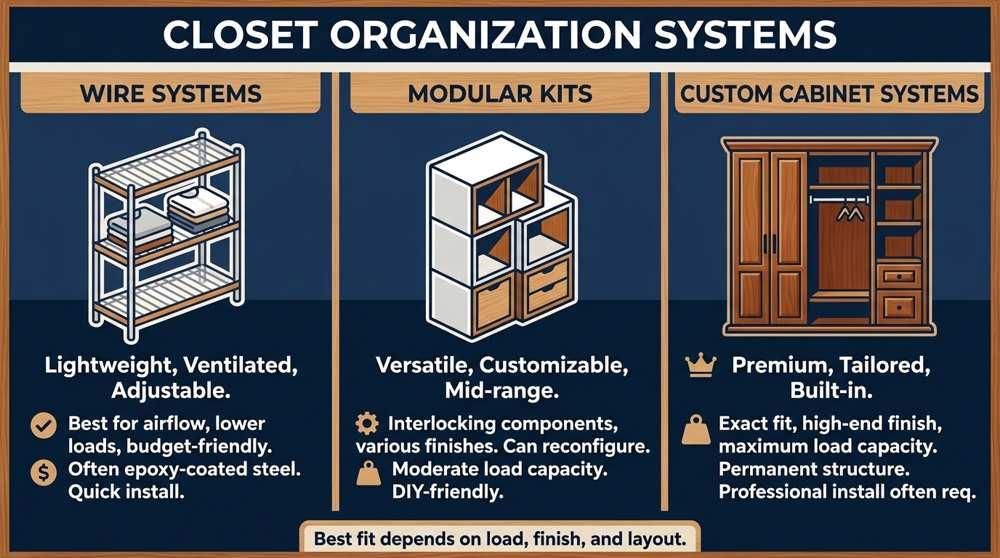
Compare wire modular and custom systems
By Josue Tamayo June 10, 2026
Compare the best closet organization systems for Atlanta homes, including wire, modular, and custom cabinet solutions.
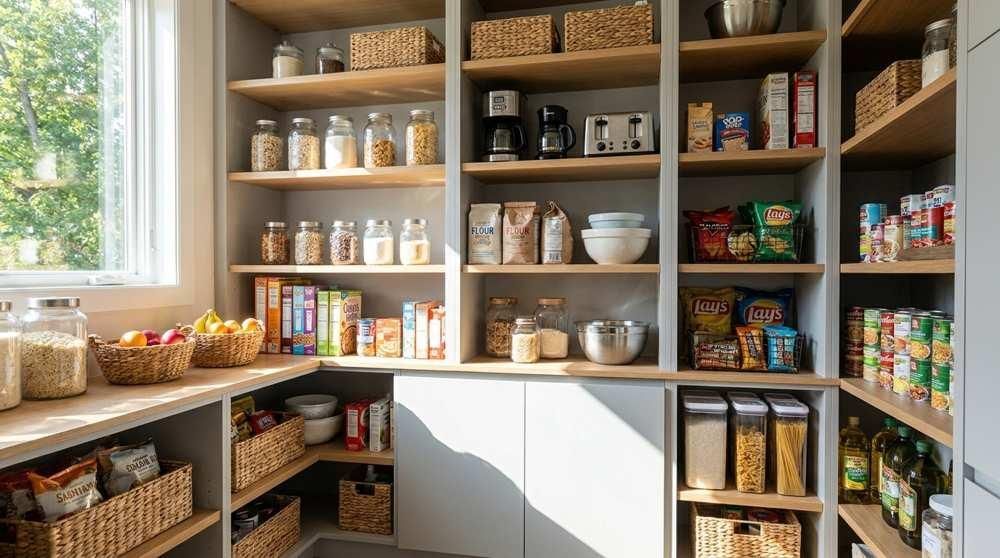
Build zones around the way you cook
By Josue Tamayo June 6, 2026
Plan pantry closet organization ideas for Atlanta kitchens with better zones, shelf depths, pull-outs, and custom pantry storage.
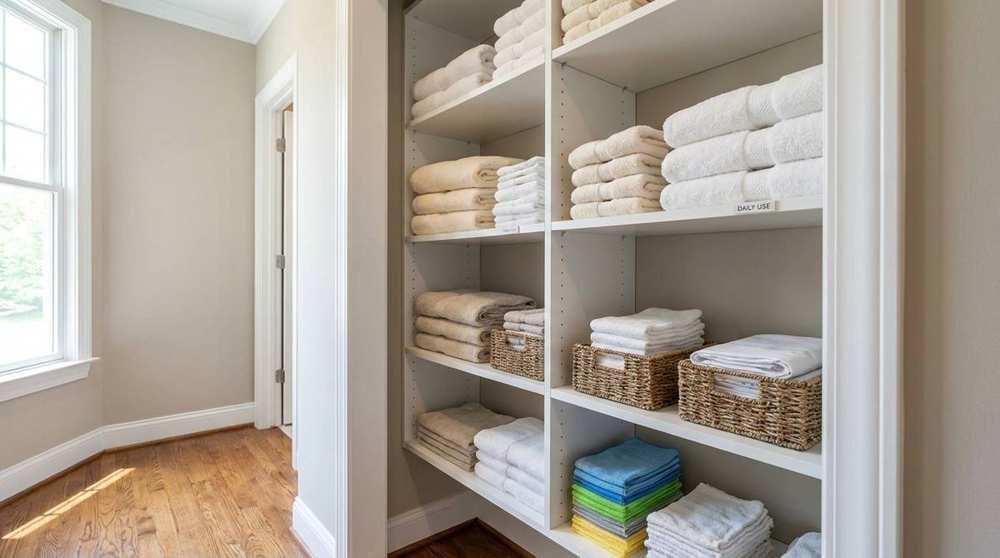
Sort linen by use instead of room
By Josue Tamayo June 3, 2026
Use linen closet organization ideas that fit Metro Atlanta homes, from adjustable shelves to cabinet-style storage by Pi Cabinetry.
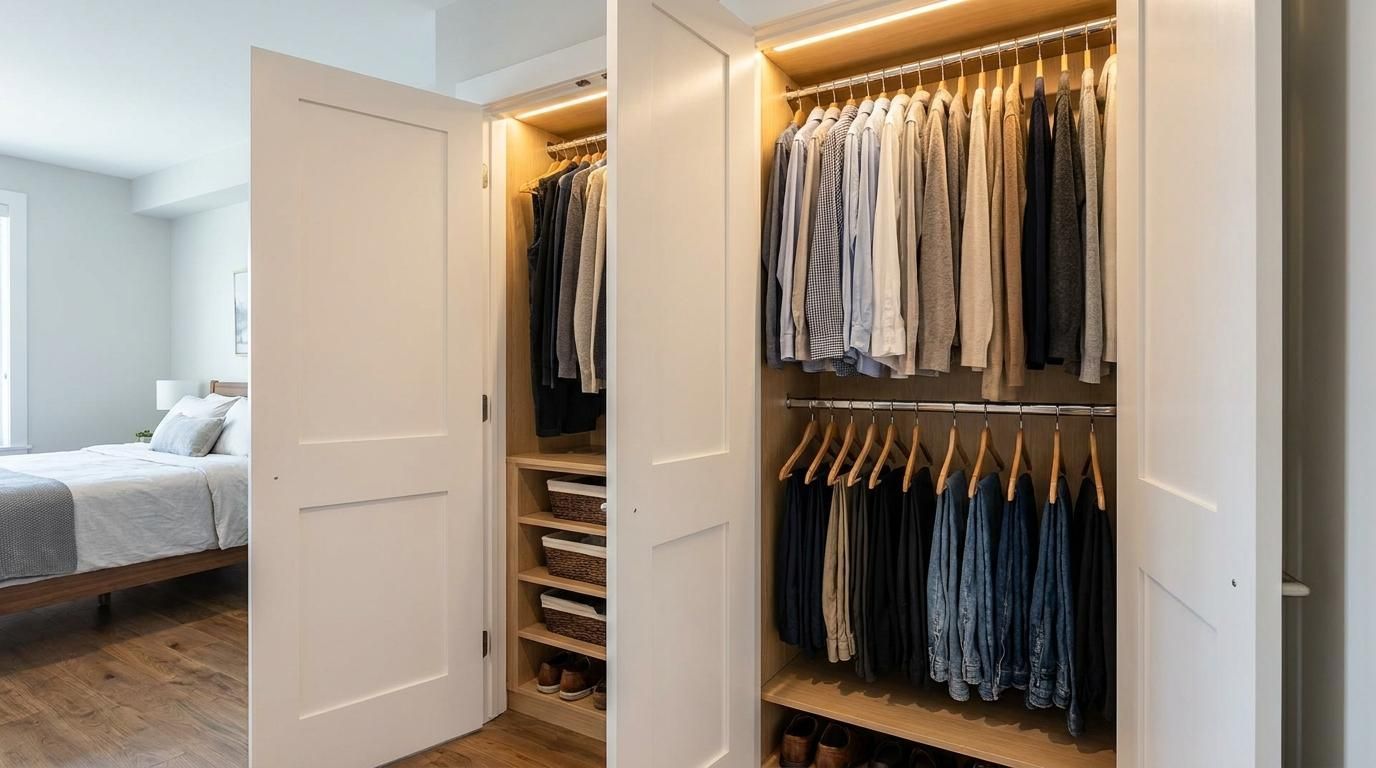
By Josue Tamayo May 28, 2026
Organize your reach-in closet with these 6 expert ideas. Explore double rods, adjustable shelves, drawers, and LED lighting from Pi Cabinetry in Metro Atlanta.
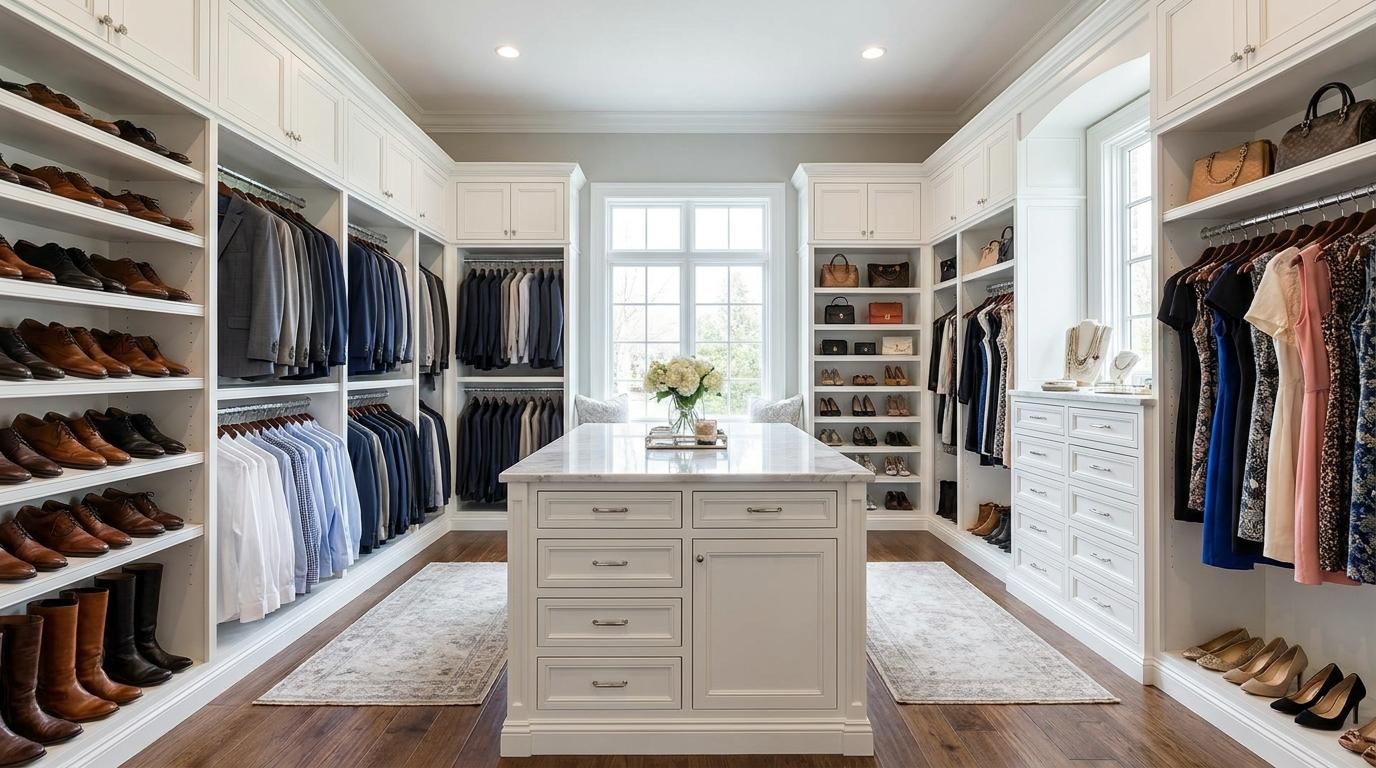
By Josue Tamayo May 25, 2026
Get a shared walk-in closet that works for both of you. See 5 his and hers layouts built by Pi Cabinetry in Metro Atlanta, GA. Book a free 3D design.
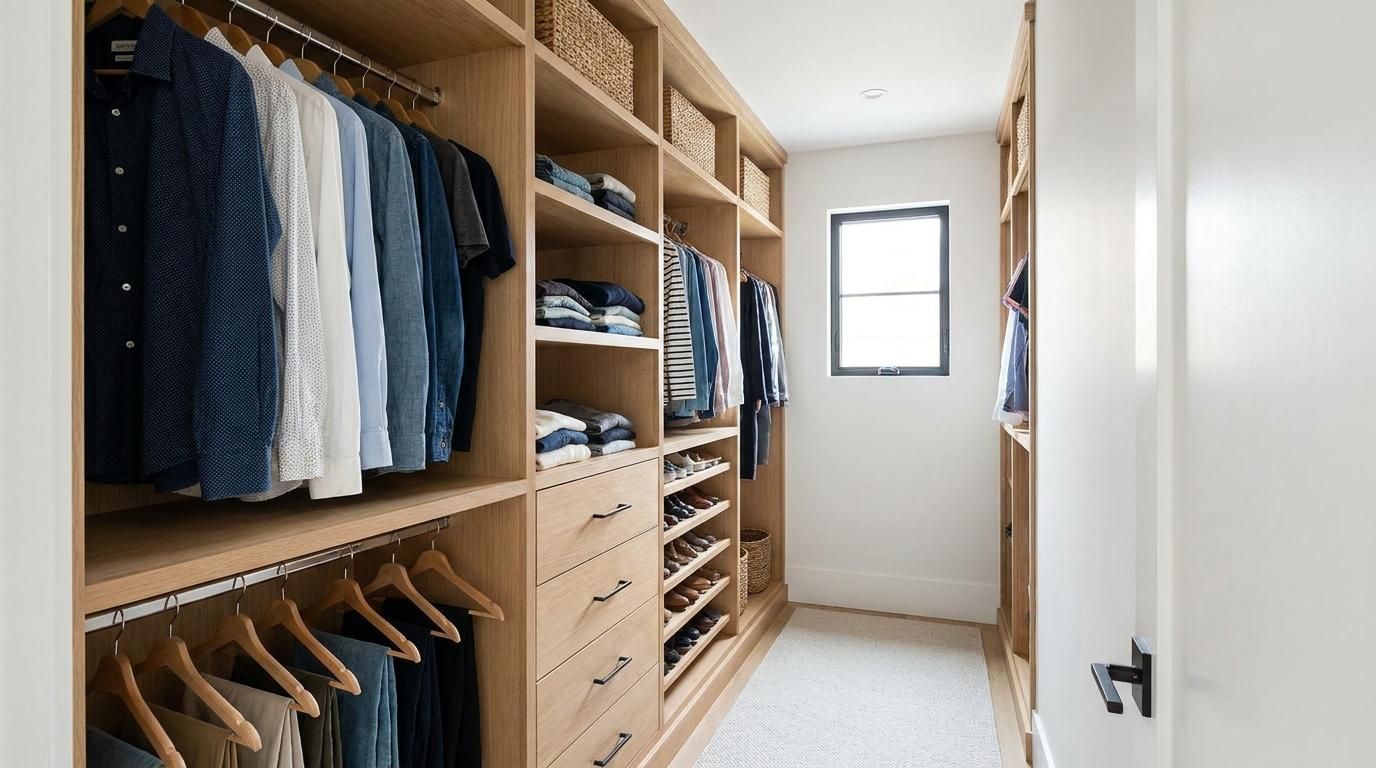
By Josue Tamayo May 21, 2026
Standard walk-in closet dimensions, minimum depths, and door widths in one guide. Sizing built from 10+ years of custom closet installs in Metro Atlanta.
Show More