
5 Small Walk-In Closet Ideas for Metro Atlanta Bedrooms

Josue Tamayo • June 25, 2026

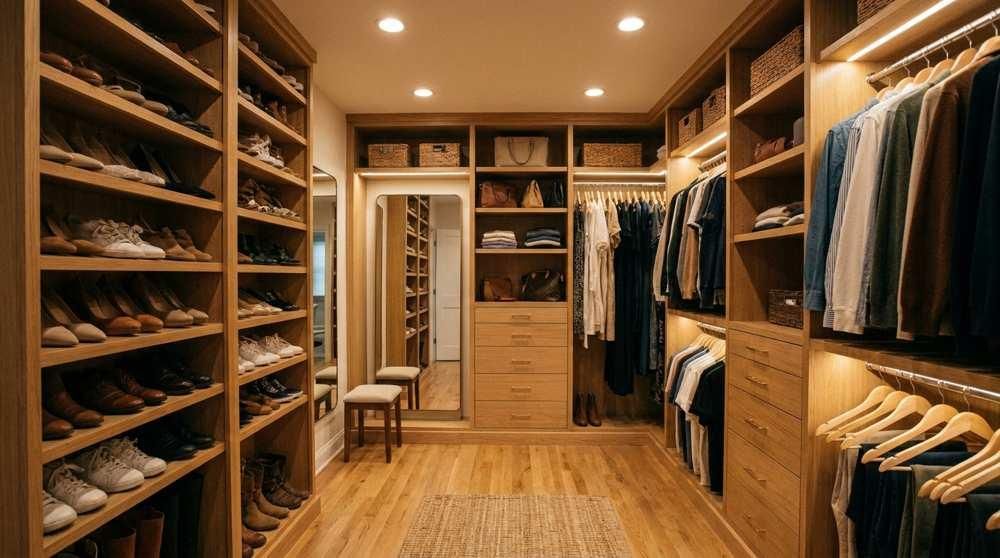
Small walk-in closet ideas work when they maintain the walking space and push storage up the walls instead of out into the room. Pi Cabinetry builds custom walk-in closet systems for Metro Atlanta bedrooms, including adjustable shelves, drawers, hanging rods, lighting, and shoe storage sized to the room. A small walk-in usually isn't too small; the storage is just in the wrong places.

Corners sit empty, full-length garments take over the rods, and shoes spread across the floor—and suddenly a closet that looked generous on the floor plan feels tight. The fix is creating better storage zones. After these are established, you can usually feel the difference within the first week. In this article, we’ll show you how to use vertical space, how to separate short and full-length clothes, handle corners and lighting, protect the aisle with smart drawer placement, and get shoes off the floor.

1. Use Vertical Space Before Adding Furniture

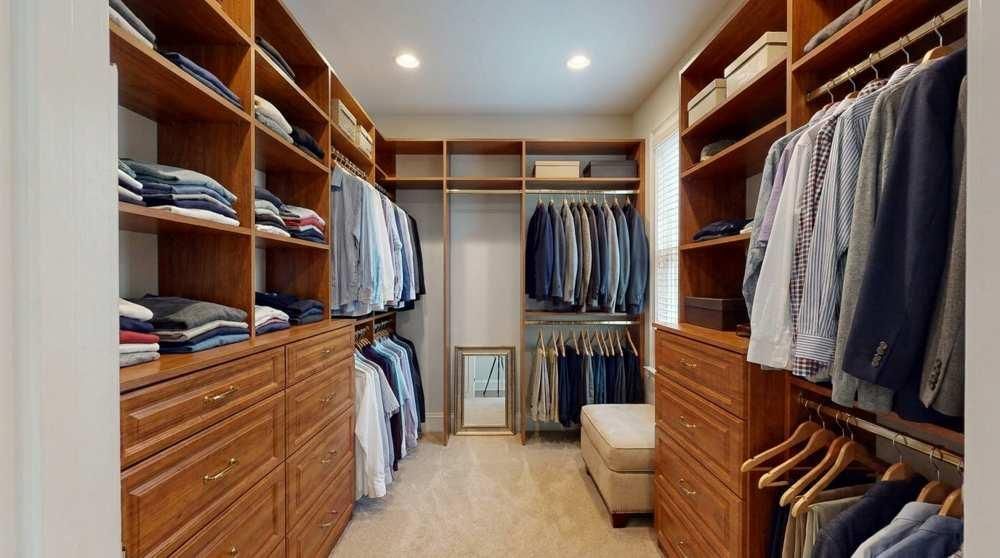
The dimensions of small walk-in closets rarely have floor space to spare, so the walls need to carry more of the storage. Double-hang sections can hold shirts, jackets, and pants without using a second wall. Upper shelves can hold seasonal bins or rarely used bags when daily items stay lower.

This is useful in Atlanta townhomes and compact primary suites where the walk-in looks generous on a floor plan but feels tight once clothes arrive.

2. Separate Short Hang, Long Hang, and Folded Storage

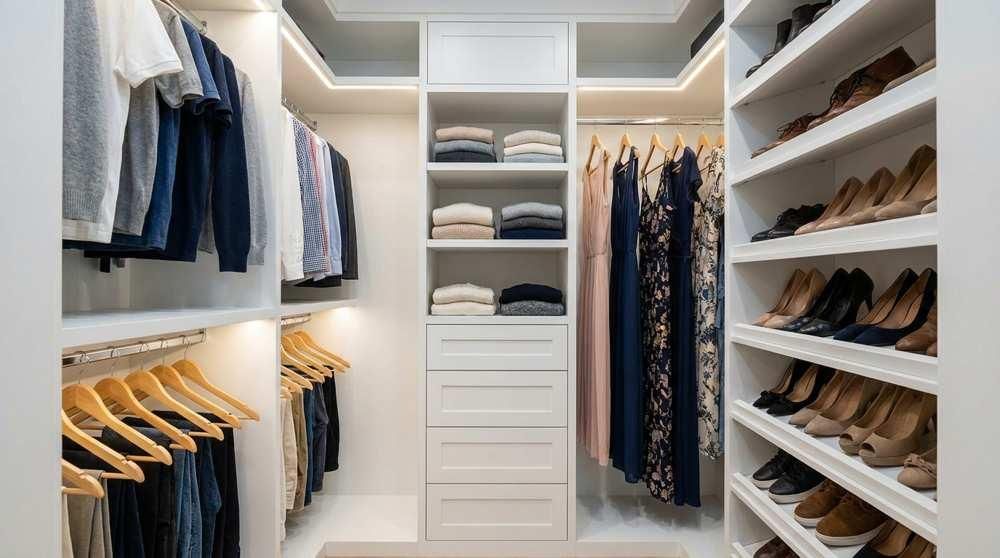
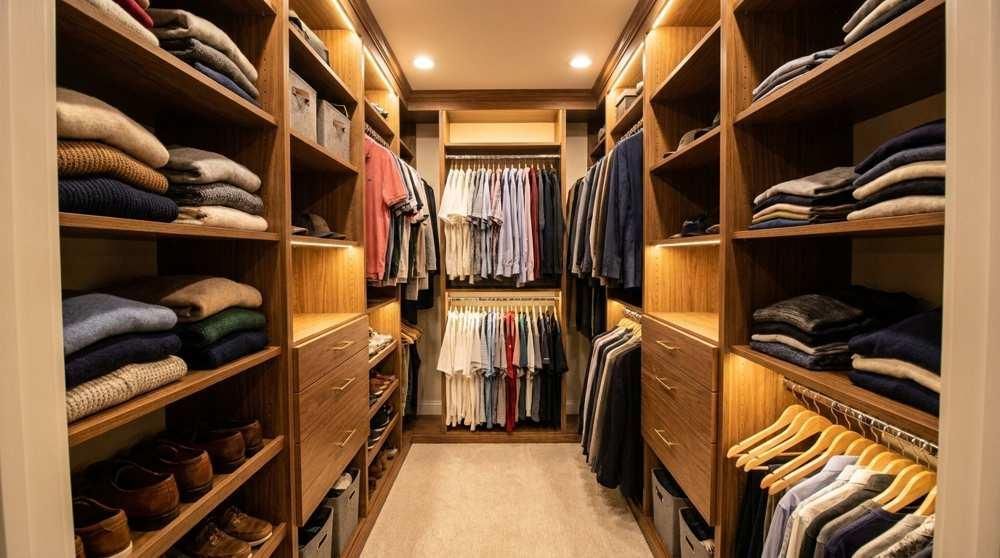
Short hanging is the easiest place to gain capacity because shirts and folded pants don't need full-height space. Long hanging should be limited to dresses, coats, and longer garments. Folded items usually work better in drawers or shelves than in stacks on a bedroom chair.

Pi Cabinetry offers soft-close drawers, adjustable shelving, and specialized storage for shoes and accessories. Those features matter in a small walk-in because each item needs a defined home. If every category shares one shelf, clutter returns quickly after laundry day.

3. Handle Corners, Lighting, and Doors Carefully

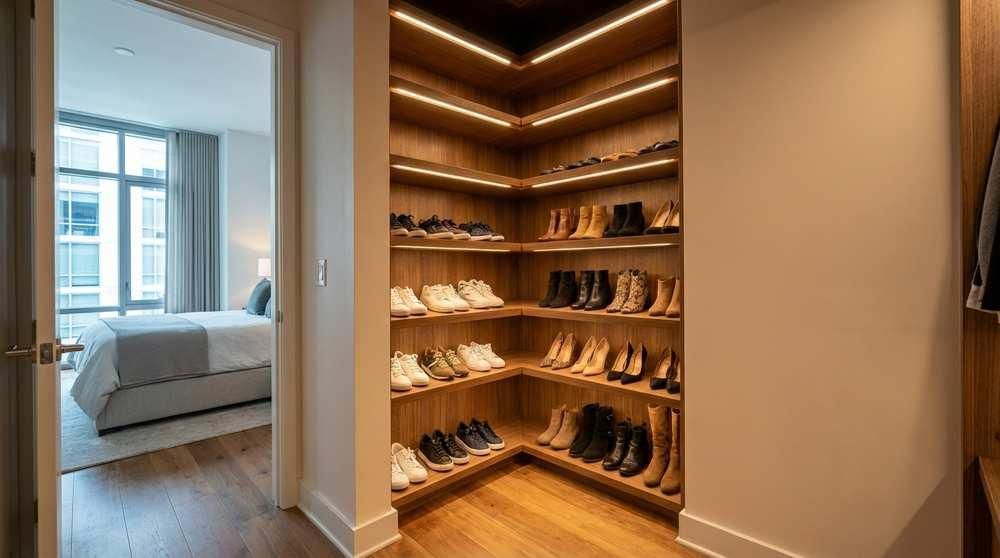
Corners can either add useful storage or create dead pockets. Angled shelves, short hanging, or accessory storage can make corners easier to reach. Deep corner rods often hide clothes behind other clothes, which is why they look full but act empty during daily use.

The right closet lighting ideas can change how large the closet feels. A dark corner makes the room feel smaller and discourages using the back wall. Pi Cabinetry can include LED lighting systems in walk-in closet projects, which helps compact closets feel more open and easier to use.

4. Use Drawer Placement to Protect the Aisle

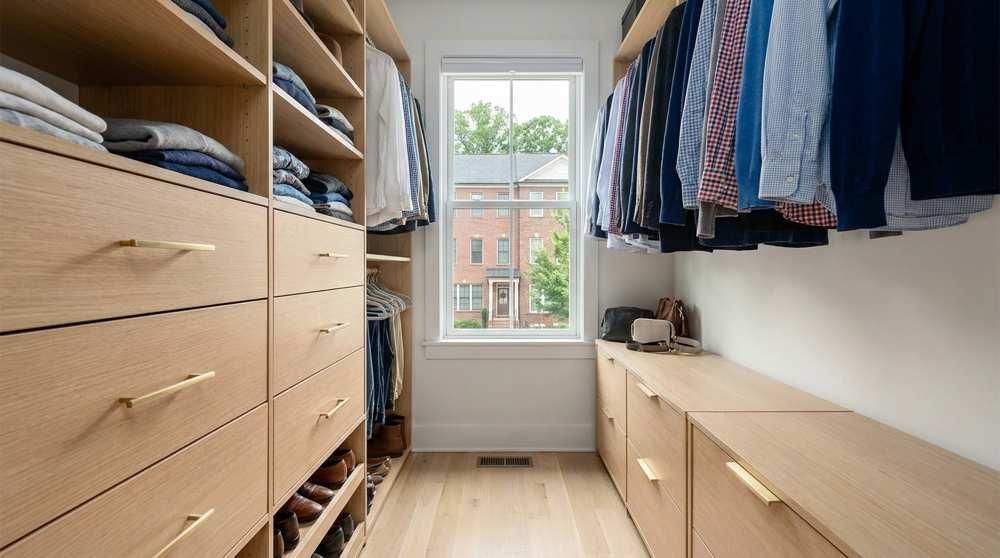
Drawers can make a small walk-in more useful, but their placement matters. Put deep drawers where they can open without blocking the entry. Use shallower drawers where the aisle narrows. A drawer that can't open fully becomes wasted custom cabinetry.

Pi Cabinetry's 3D design modeling helps test those clearances before installation. The preview can show whether a drawer bank improves storage or steals too much movement from the center of the closet.

5. Keep Shoe Storage Off the Floor

Shoes are often the first thing to make a small walk-in feel smaller. Floor rows creep into the aisle and make it harder to reach hanging clothes. Vertical shoe shelves use wall space and keep pairs visible without spreading across the room.

This works especially well for compact Metro Atlanta bedrooms where the closet must support work shoes, casual shoes, and seasonal footwear. Once shoes leave the floor, the closet immediately feels easier to enter, and the aisle stays clear during busy weekday mornings. For the compact primary suites common in Duluth townhomes, the same rules apply: keep the aisles clear, use vertical storage, and create shoe storage to keep footwear from cluttering the floor.

Frequently Asked Questions

How do you organize a very small walk-in closet?

To organize a very small walk-in closet, use vertical wall space first and protect the walking path. Double rods, upper shelves, shallow drawers, and shoe shelves add function without crowding the center. Large freestanding furniture usually makes a small walk-in harder to use.

What should not go in a small walk-in closet?

A small walk-in closet should not store unrelated overflow if daily clothing already feels tight. Holiday bins, luggage, and household supplies can crowd the aisle. Move those items higher, to another storage area, or into a garage cabinet system when possible.

Can Pi Cabinetry design small walk-in closets?

Pi Cabinetry can design small walk-in closets with adjustable shelves, drawers, hanging rods, shoe storage, accessories, and lighting. The design focuses on using the full wall height while keeping the aisle comfortable enough for daily dressing.

Make a Small Walk-In Feel Bigger Than It Is

A small walk-in works better when the walls offer storage and the floor stays open: short hanging wherever it fits, folded clothes in drawers or on shelves instead of a chair, and corners kept visible enough to actually use. None of it requires more square footage—just a layout that respects the aisle.

For a compact walk-in layout that's genuinely easier to live with, contact Pi Cabinetry at 404-490-0708 for a free in-home consultation and 3D design.

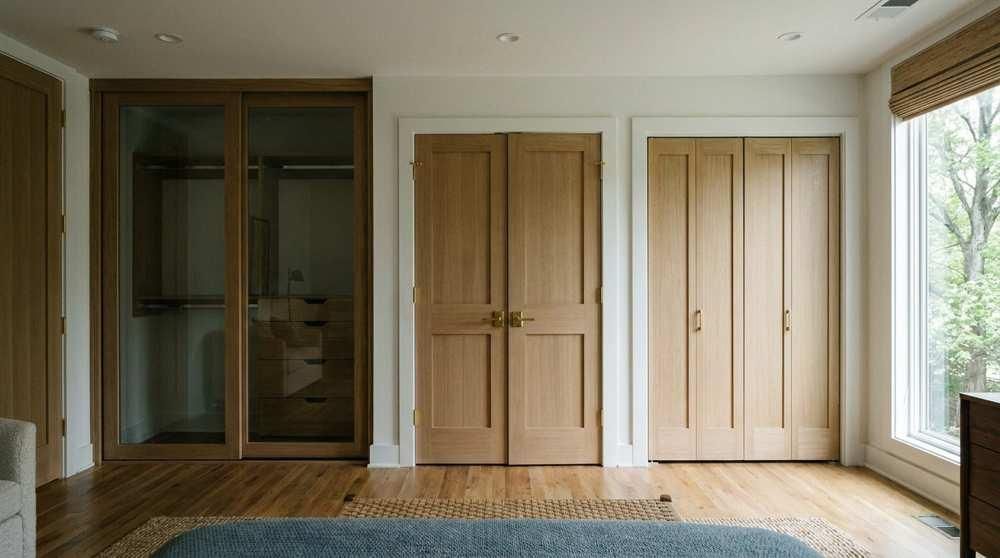
Match door type to room clearance
By Josue Tamayo June 29, 2026
Compare closet door ideas for Atlanta homes, including sliding, hinged, mirrored, glass, and panel options tied to better storage design.
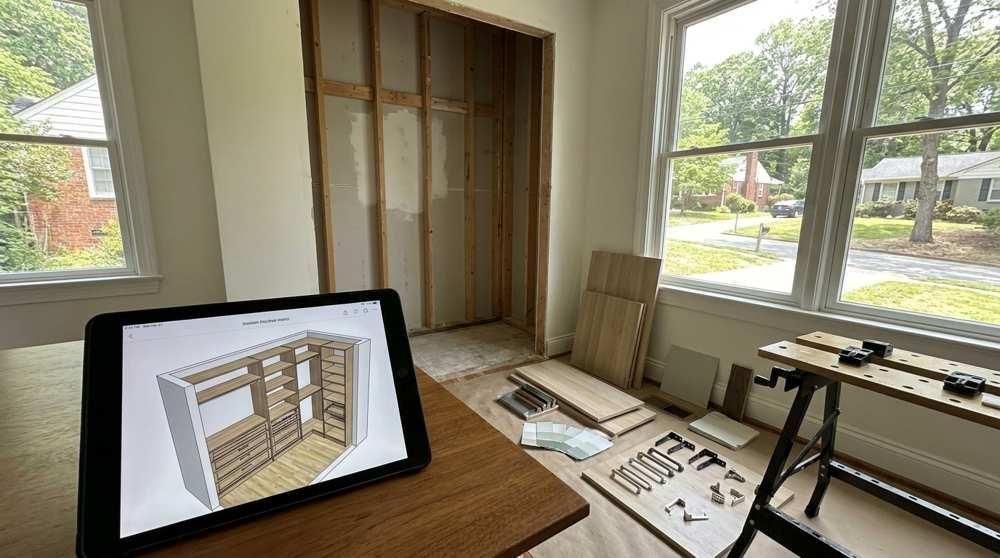
Upgrade the layout before the finish
By Josue Tamayo June 21, 2026
Discover closet renovation ideas for Atlanta homes. Explore better layouts, drawers, lighting, finishes, and custom storage upgrades.
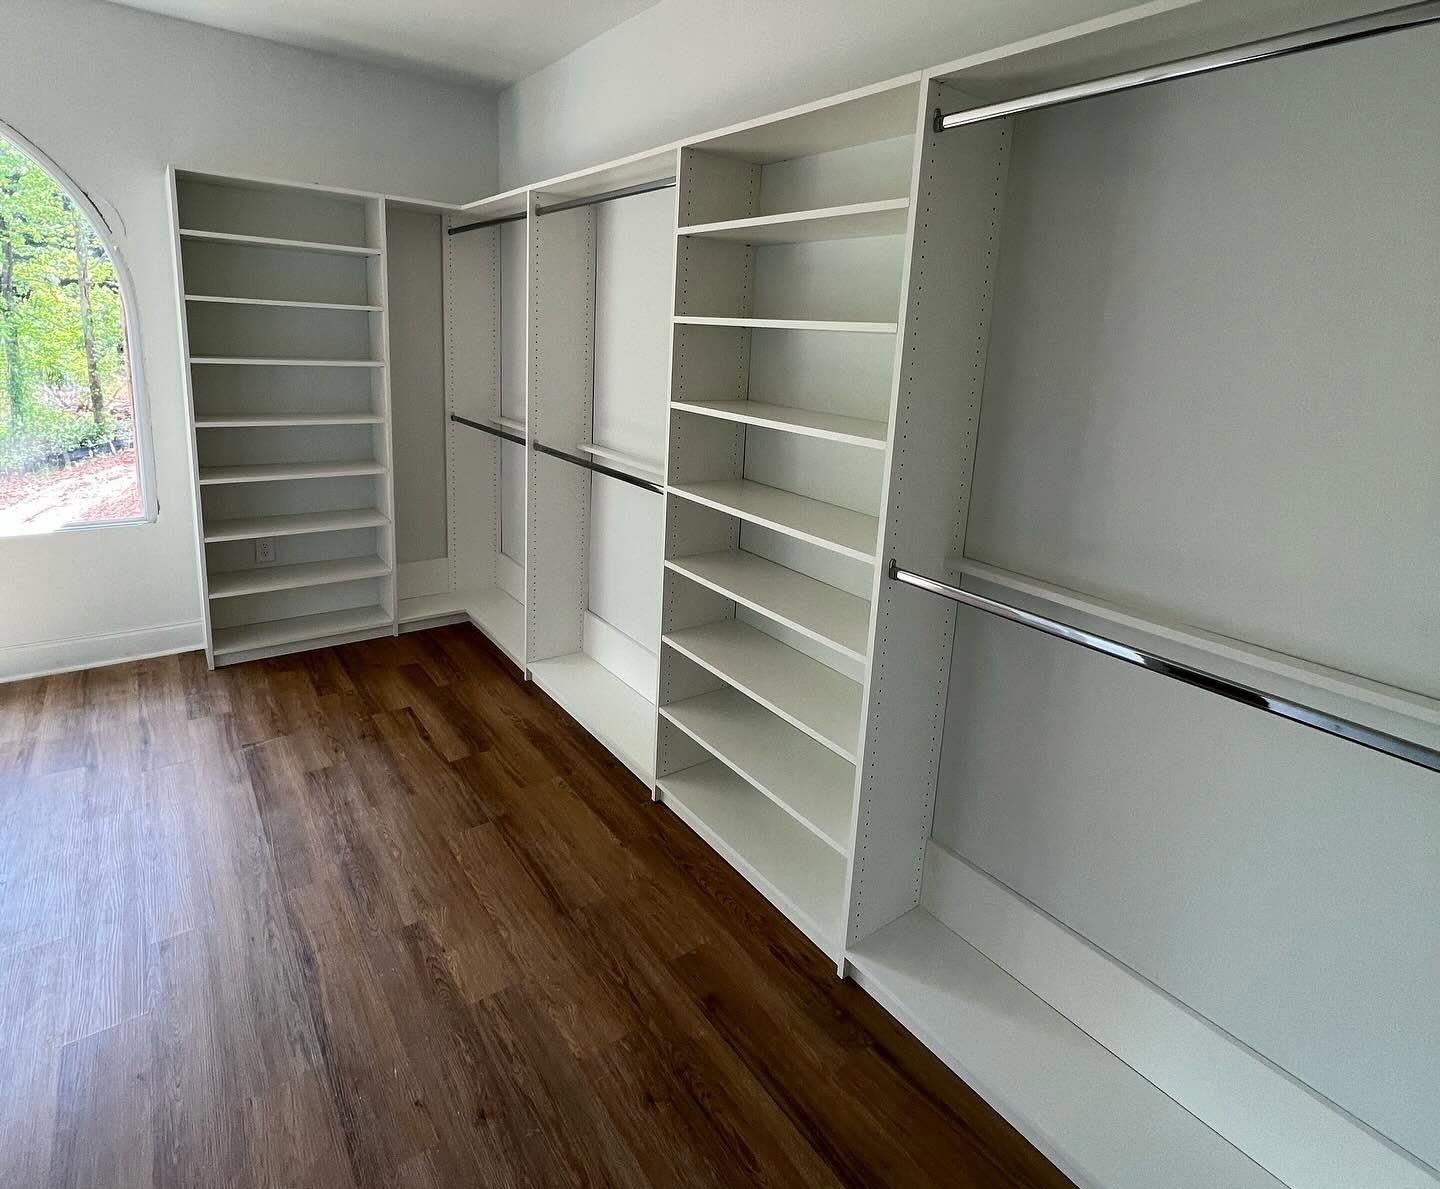
Double-hang rods doubling capacity in a bright walk-in
By Josue Tamayo June 18, 2026
See three real Metro Atlanta closet remodel before and after transformations—double-hang rods, premium finishes, and smart shelving—from Pi Cabinetry.
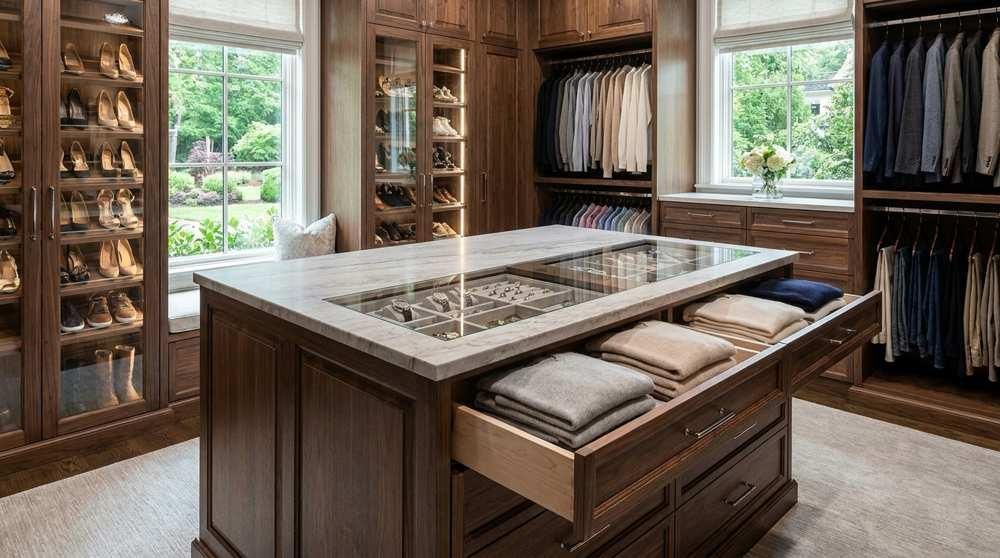
Give the island a job before choosing the look
By Josue Tamayo June 15, 2026
Explore custom closet island ideas for Atlanta walk-ins, from drawer storage and jewelry trays to seating, lighting, and layout planning.
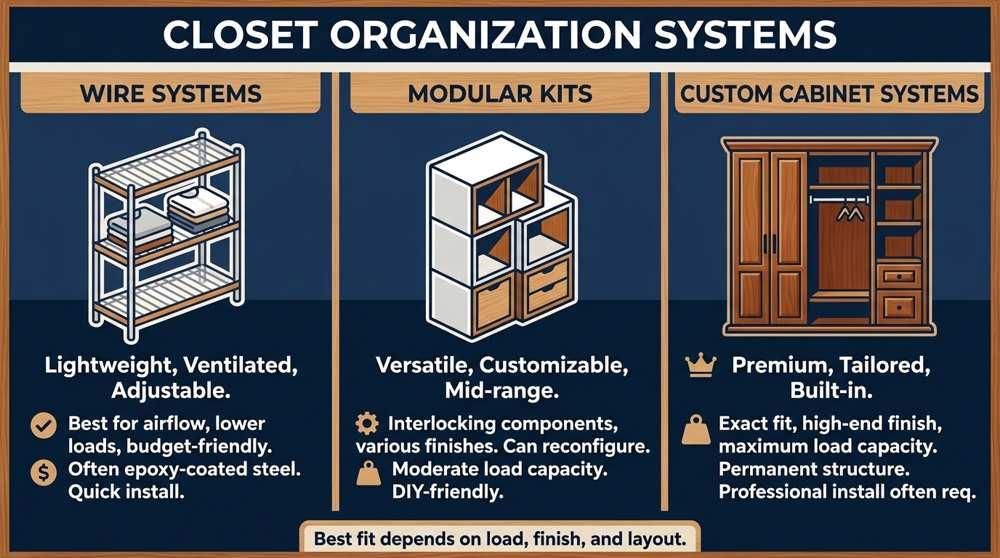
Compare wire modular and custom systems
By Josue Tamayo June 10, 2026
Compare the best closet organization systems for Atlanta homes, including wire, modular, and custom cabinet solutions.
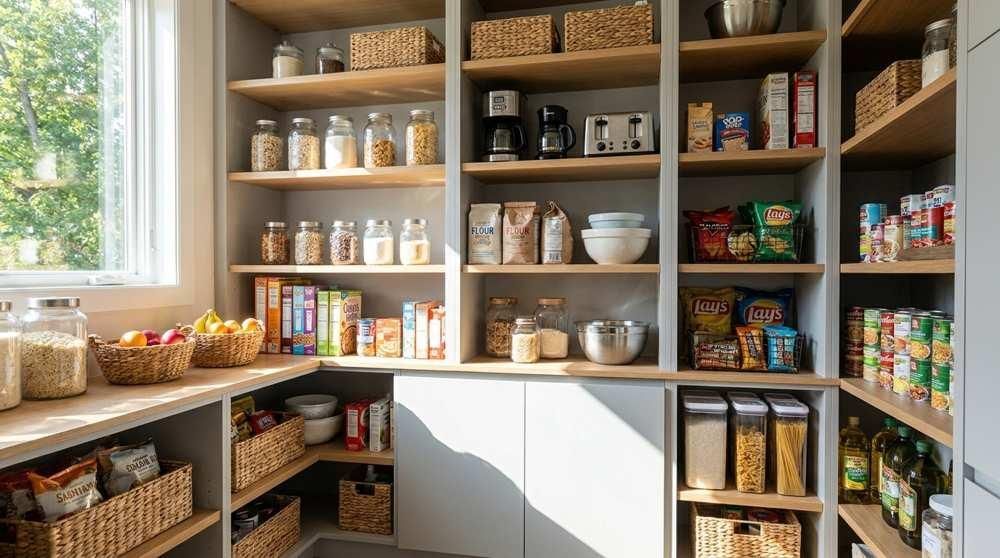
Build zones around the way you cook
By Josue Tamayo June 6, 2026
Plan pantry closet organization ideas for Atlanta kitchens with better zones, shelf depths, pull-outs, and custom pantry storage.
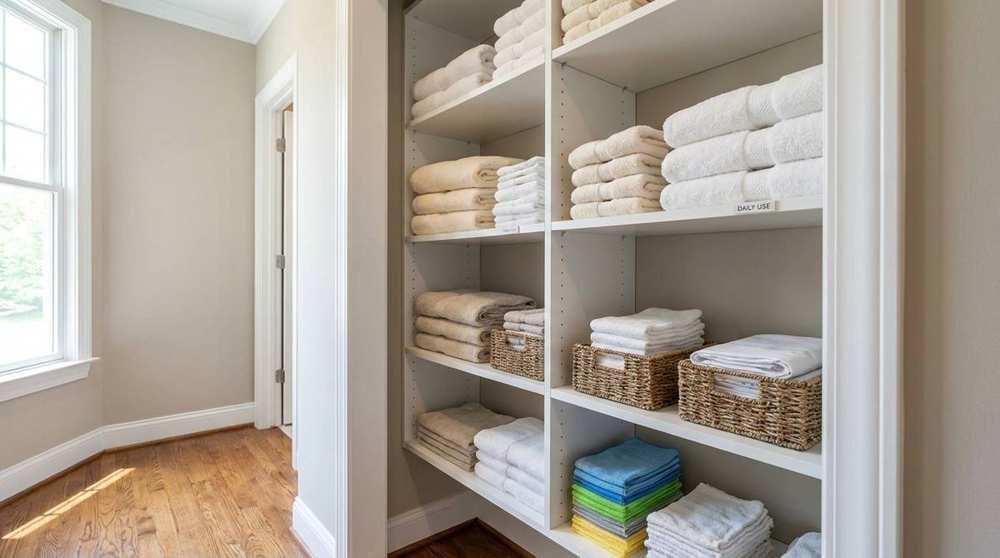
Sort linen by use instead of room
By Josue Tamayo June 3, 2026
Use linen closet organization ideas that fit Metro Atlanta homes, from adjustable shelves to cabinet-style storage by Pi Cabinetry.
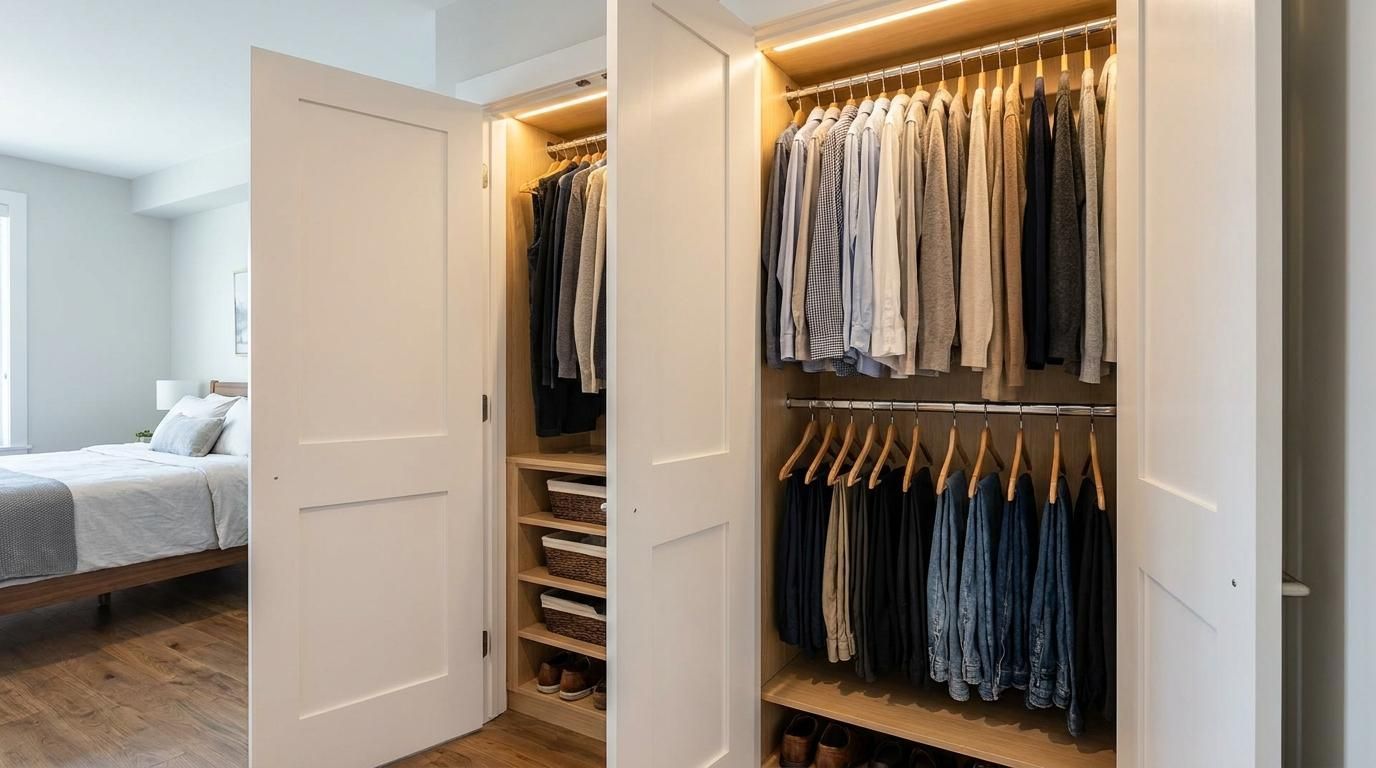
By Josue Tamayo May 28, 2026
Organize your reach-in closet with these 6 expert ideas. Explore double rods, adjustable shelves, drawers, and LED lighting from Pi Cabinetry in Metro Atlanta.
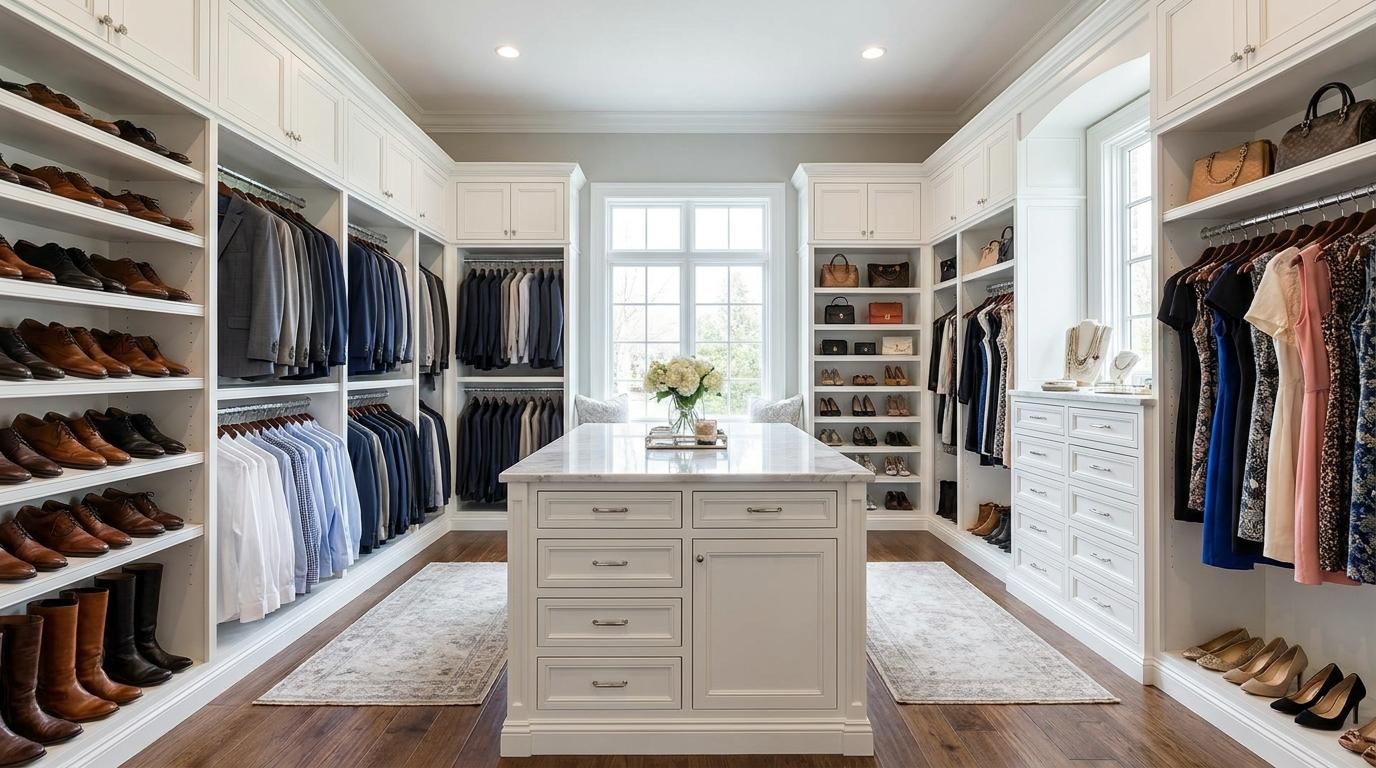
By Josue Tamayo May 25, 2026
Get a shared walk-in closet that works for both of you. See 5 his and hers layouts built by Pi Cabinetry in Metro Atlanta, GA. Book a free 3D design.
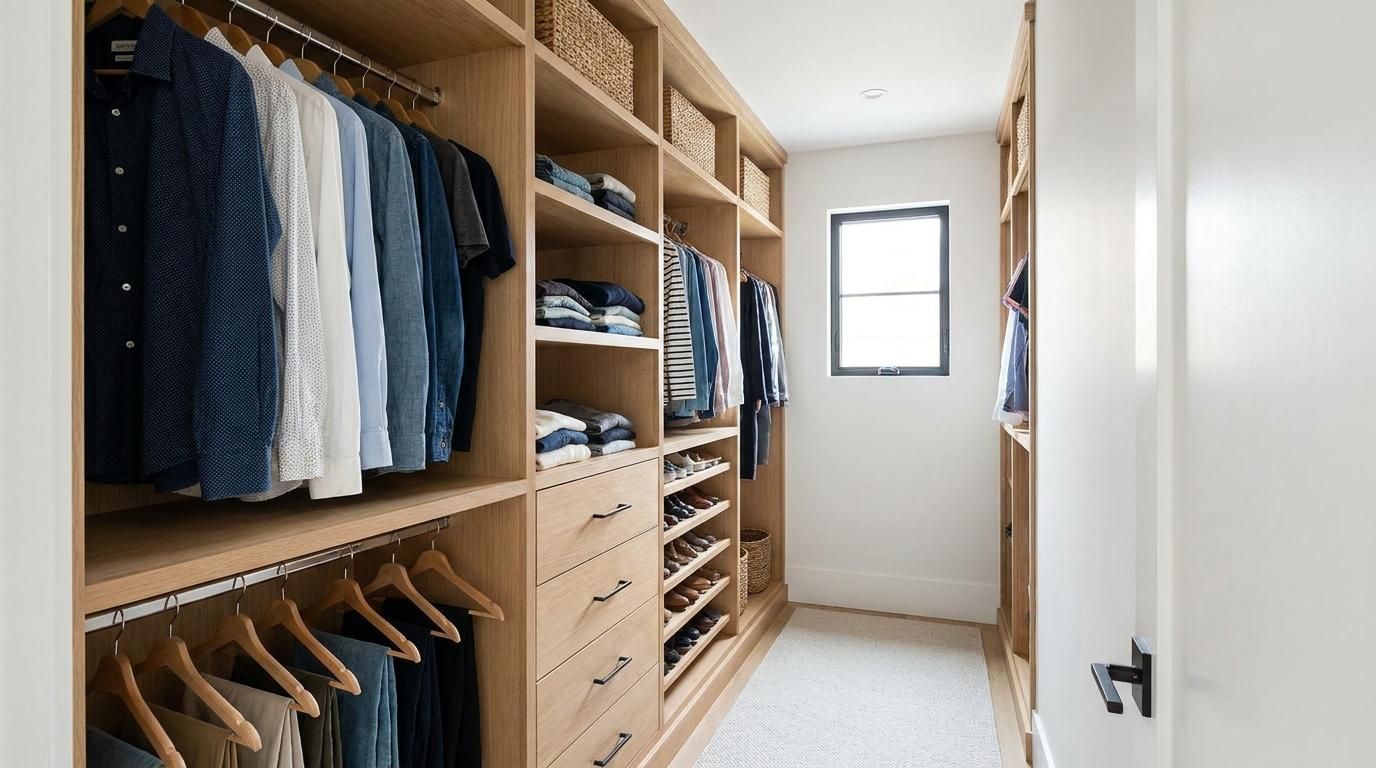
By Josue Tamayo May 21, 2026
Standard walk-in closet dimensions, minimum depths, and door widths in one guide. Sizing built from 10+ years of custom closet installs in Metro Atlanta.
Show More