

Closet Remodel Before and After: 3 Metro Atlanta Transformations

Josue Tamayo • June 18, 2026

The biggest closet remodel before-and-after changes come from smarter zones, not just prettier shelves. At Pi Cabinetry, we replace single-rod builder closets across Metro Atlanta with custom closet systems that put every item where it belongs, then install the whole thing in a single day.

A closet rarely runs out of room because the homeowner owns too much. It runs out of room because one rod holds everything at the same height, the top third of the wall sits empty, and shoes and folded clothes spill onto the floor. The three transformations below show how a designed system fixes that, each one built around a single feature that did the heavy lifting: double-hang rods, premium finishes, and adjustable shelving with pull-outs.

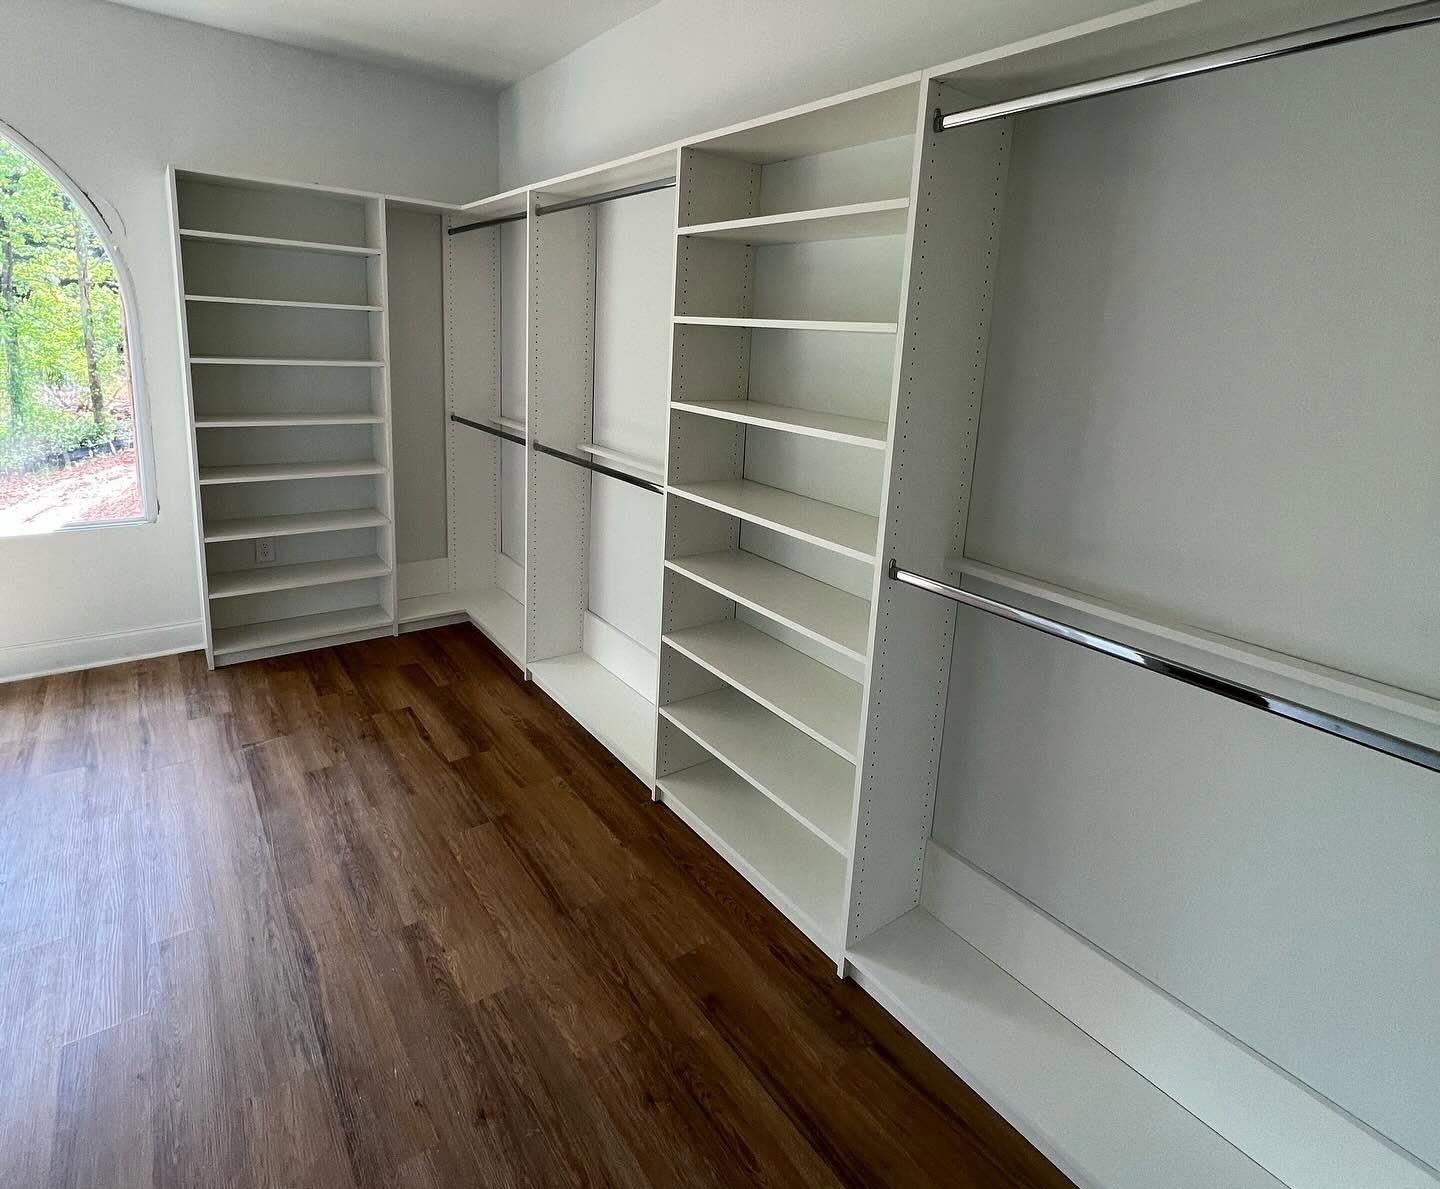
1. Double-Hang Rods: Doubling Capacity in a Bright Walk-In

Before: A typical builder walk-in starts with a single rod that spans the length of one wall and maybe one shelf above it. Everything hangs at the same height, the lower half of the wall does nothing, and long and short garments compete for the same rod. The room looks big but holds surprisingly little.

The Upgrade: Double-Hang Rods

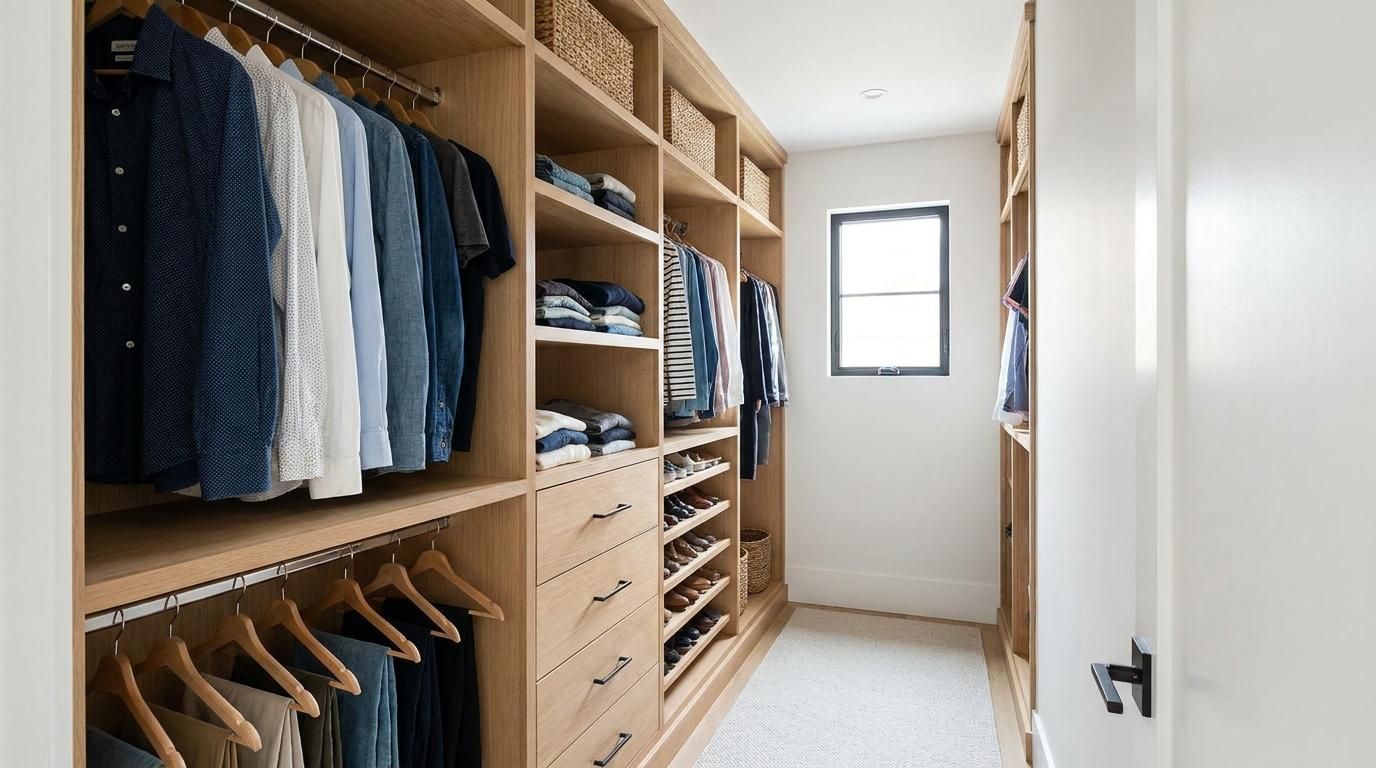
We split the hanging walls into stacked upper and lower rods for shirts, jackets, and folded-over pants, then added floor-to-ceiling adjustable shelving towers to capture the vertical space a single rod wastes.

What changed:

  • Storage efficiency: Two rows of hanging where there used to be one effectively doubles the hanging capacity along those walls, without enlarging the room.
  • Functionality: Short-hang sections free up the wall for shelving towers, so folded clothes and bins finally have a home off the floor. Adjustable shelves move as the wardrobe changes.
  • Look: A clean white finish and the bright window keep the space open and easy to scan, so everything is visible at a glance instead of buried on one overloaded rod.

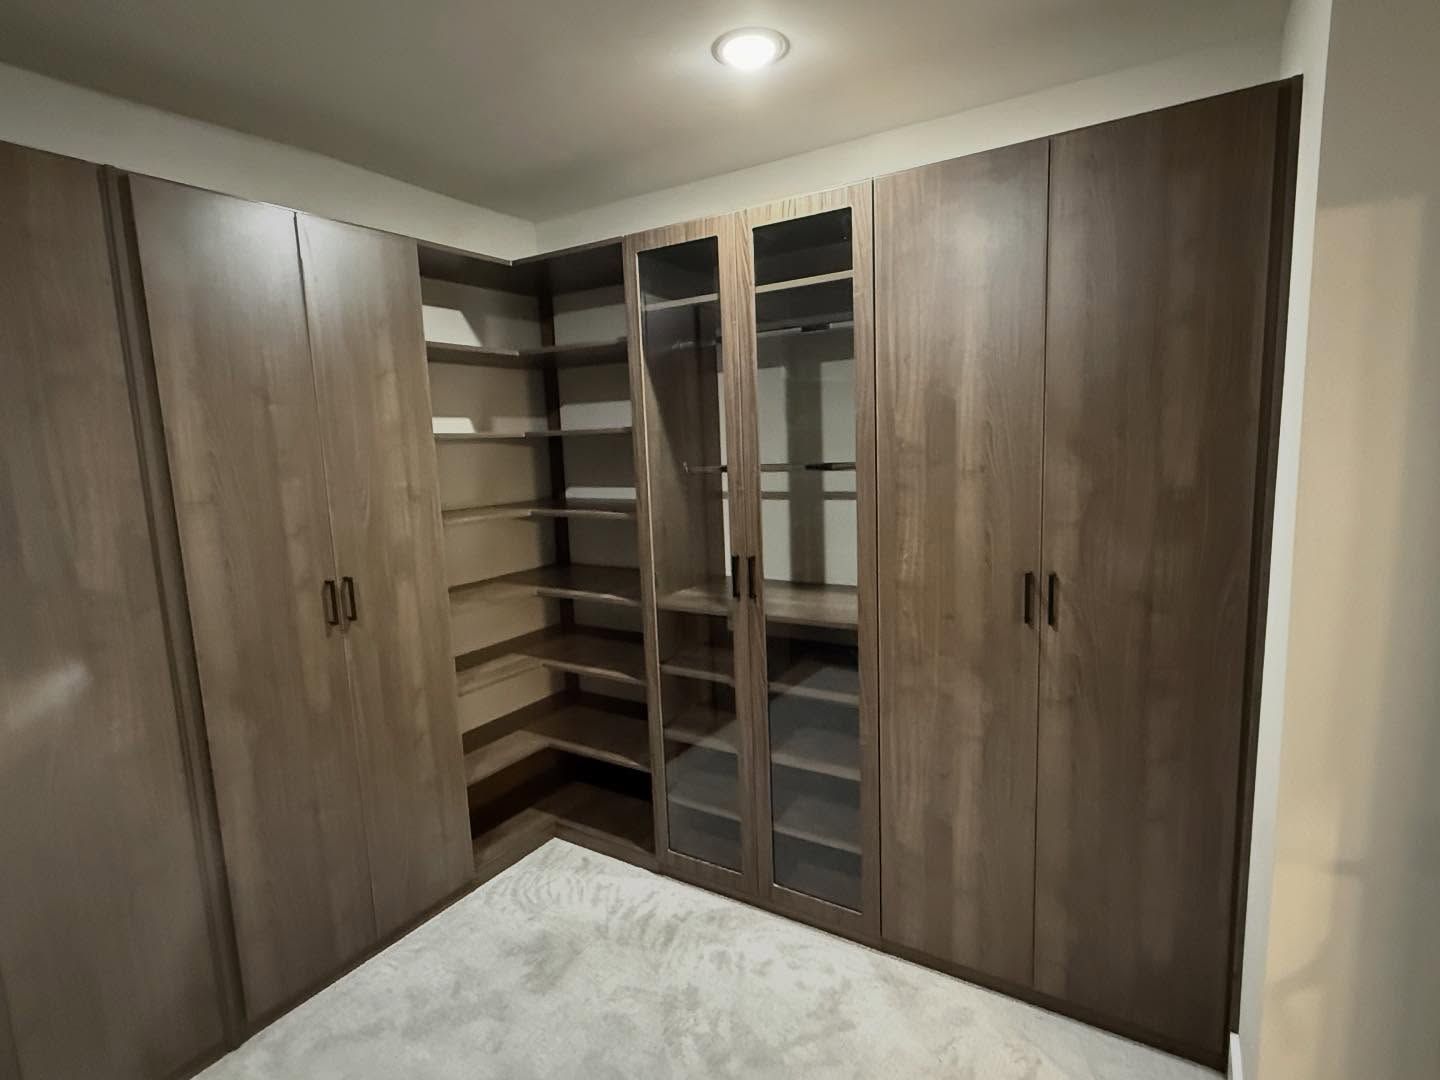
2. Premium Finishes & Glass-Front Cabinets: A Walk-In That Feels Like Furniture

Before: Many primary closets are functional but flat: white wire shelving, exposed clutter, and nothing that ties the space to the rest of the home. Clothing and accessories sit in plain view, and the room reads as storage rather than part of the suite.

The Upgrade: Premium Finish With Glass-Front Display Cabinets

We wrapped this custom walk-in closet in a warm wood-grain finish, added full-height cabinets with frosted glass doors, worked the corner with wraparound shelving, and set recessed LED lighting into the ceiling.

What changed:

  • Aesthetic value: The wood-tone finish and glass fronts make the closet feel like built-in furniture, more dressing room than utility space, which is the detail that reads as "custom" the moment you open the door.
  • Functionality: Glass-front doors keep folded items and accessories visible but contained, so the room stays tidy without hiding everything behind solid panels. The corner shelving turns an awkward dead corner into usable storage.
  • Look + light: Recessed lighting removes the dark-closet problem, so colors are easy to tell apart and the back of every shelf stays usable.

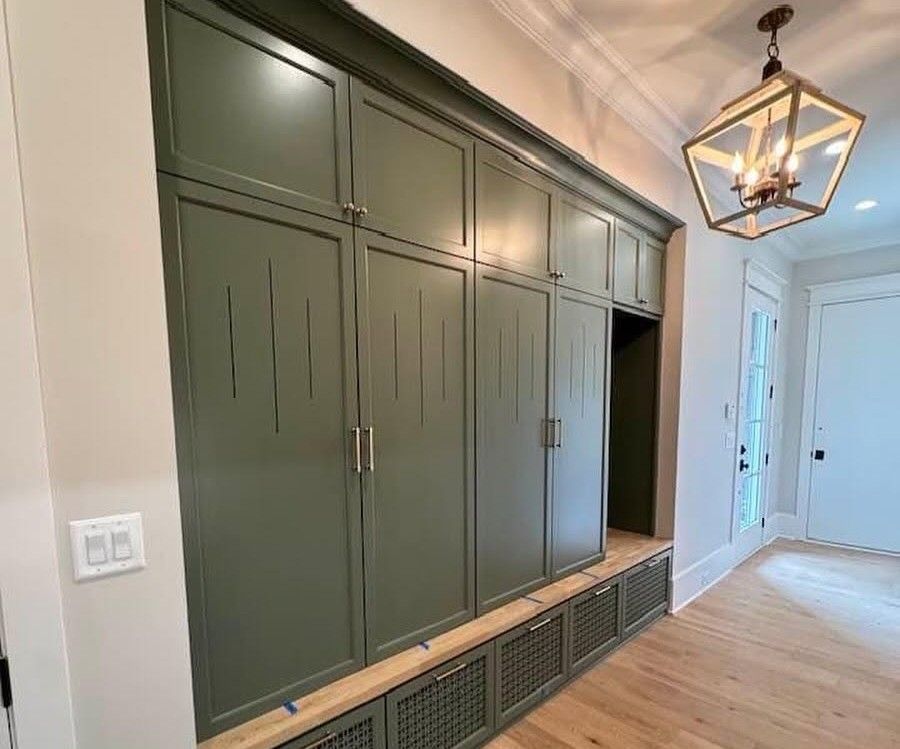
3. Adjustable Shelving & Pull-Outs: Organization That Holds Up Day to Day

Before: A standard reach-in or utility closet usually has one wire shelf and a rod, with everything else stacked on the floor. Small items get lost behind big ones, there's no separation between categories, and the door hides a pile rather than a system.

The Upgrade: Adjustable Shelving, Cubbies, And Pull-Out Baskets

We built a floor-to-ceiling system that combines open adjustable shelves, divided cubbies, closed upper and lower cabinets, and chrome pull-out wire baskets for the items that are easiest to lose.

What changed:

  • Storage efficiency: Adjustable shelves and cubbies right-size the space to what's actually stored, so nothing wastes a full shelf of headroom. The closet space is maximized and the full height of the wall gets used.
  • Functionality: Pull-out baskets bring items at the back into reach instead of leaving them stranded, and closed cabinets hide the things you'd rather not see. Every category gets a defined spot.
  • Look: A consistent white finish makes a hardworking storage wall look clean and intentional, not cobbled together from add-on organizers.

How to Get the Most From Your Metro Atlanta Closet Remodel

A great before-and-after still works after the first busy week. A few tips keep it that way, whether your home is in Cumming, Alpharetta, Johns Creek, or anywhere else across our Metro Atlanta service area.

Start With The Friction, Not The Finish

Before picking colors, look at where things pile up today: shoes on the floor, sweaters on a chair, bins in the corner. Those piles tell you which zones the closet is missing. The remodels that last solve those categories first, then add the finishes.

Use Our Free 3D Design Consultation Before You Commit

One of the hardest parts of a custom closet is picturing the finished result. We come to your home, measure the space, and produce a personalized 3D design so you can see exactly how the rods, shelves, drawers, and finishes will fit before anything is built. You're approving a plan you can actually see, not guessing.

Plan Around The One-Day Install

Our closet systems are installed in a single day, so a remodel doesn't mean living around a construction zone for a week. Clear the closet the night before, and you come home to a finished space, with minimal disruption to a busy household.

Match the Finish to the Room and the Budget

Bright white laminates keep a reach-in or family closet light and cost-effective; wood-tone veneers and glass fronts turn a primary walk-in into a dressing room. We offer mid-range pricing and financing so the right finish is a design decision, not just a financial one.

Build for How You Actually Live

Adjustable shelving, double-hang rods, dedicated shoe storage, and pull-outs all exist to remove a daily annoyance. The goal isn't a closet that photographs well for a day, it's one that stays clear once the normal morning routine returns.

Frequently Asked Questions

What changes most in a closet remodel before and after?

The biggest change in a closet remodel before and after is usually the storage layout. Single rods become hanging zones, shoe shelves, drawers, and adjustable shelves. The finished closet works better because each item has a destination instead of competing for one open shelf.

How long does a closet remodel take after design approval?

A closet remodel installation from Pi Cabinetry is often completed in one day after design approval and shop fabrication. The full timeline includes consultation, 3D modeling, material preparation, installation, and final adjustment. Larger or more detailed designs may need more planning time.

Should I remodel a closet before selling my home?

A closet remodel before selling can help increase home value when the current closet looks cramped, dark, or unfinished. Buyers notice storage during showings because it signals how the home lives day to day. A clean custom layout can make bedrooms feel more usable.

See What Your Closet Could Become

The strongest before-and-after remodels change where shoes land, where laundry goes, how easily you can see your clothes, and how fast you can get dressed. Whether you're starting with a single-rod reach-in or a flat builder walk-in, the right system is the one built around how you actually use the space.

To start your own transformation, contact Pi Cabinetry at 404-490-0708 for a free in-home design consultation and 3D plan.

Match door type to room clearance
By Josue Tamayo June 29, 2026
Compare closet door ideas for Atlanta homes, including sliding, hinged, mirrored, glass, and panel options tied to better storage design.
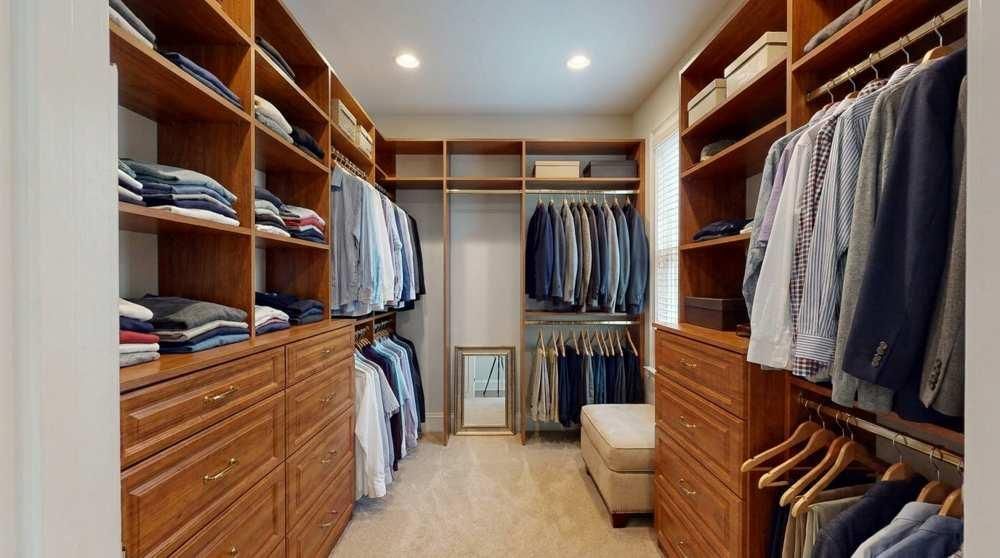
Use vertical space before adding furniture
By Josue Tamayo June 25, 2026
Make a compact walk-in work harder with small walk-in closet ideas for Metro Atlanta bedrooms. Explore vertical storage and upgraded storage zones.
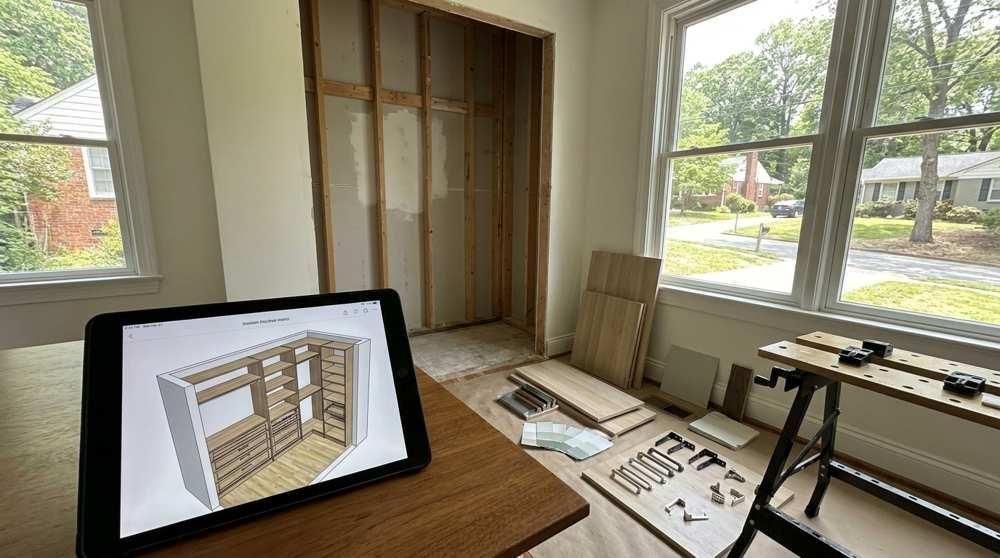
Upgrade the layout before the finish
By Josue Tamayo June 21, 2026
Discover closet renovation ideas for Atlanta homes. Explore better layouts, drawers, lighting, finishes, and custom storage upgrades.
Give the island a job before choosing the look
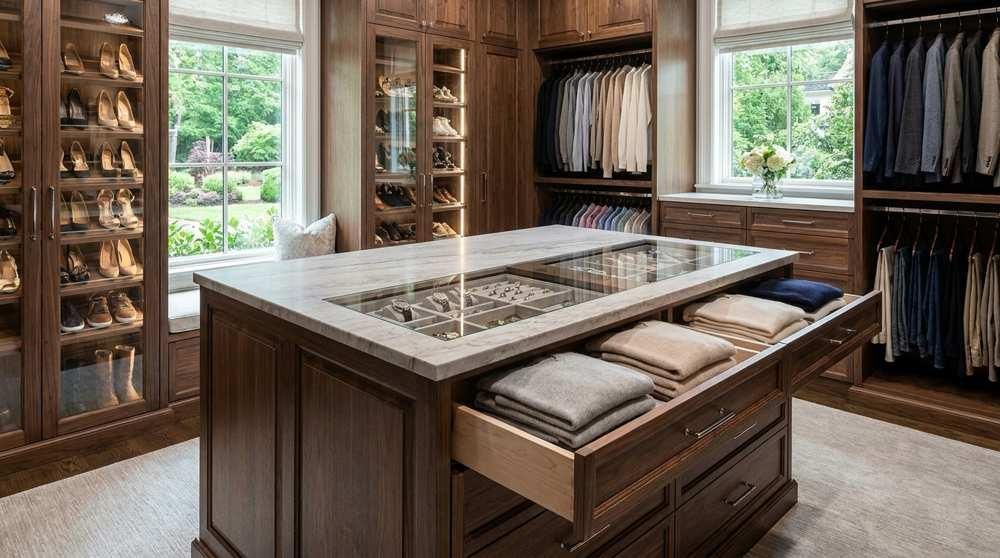
By Josue Tamayo June 15, 2026
Explore custom closet island ideas for Atlanta walk-ins, from drawer storage and jewelry trays to seating, lighting, and layout planning.
Compare wire modular and custom systems
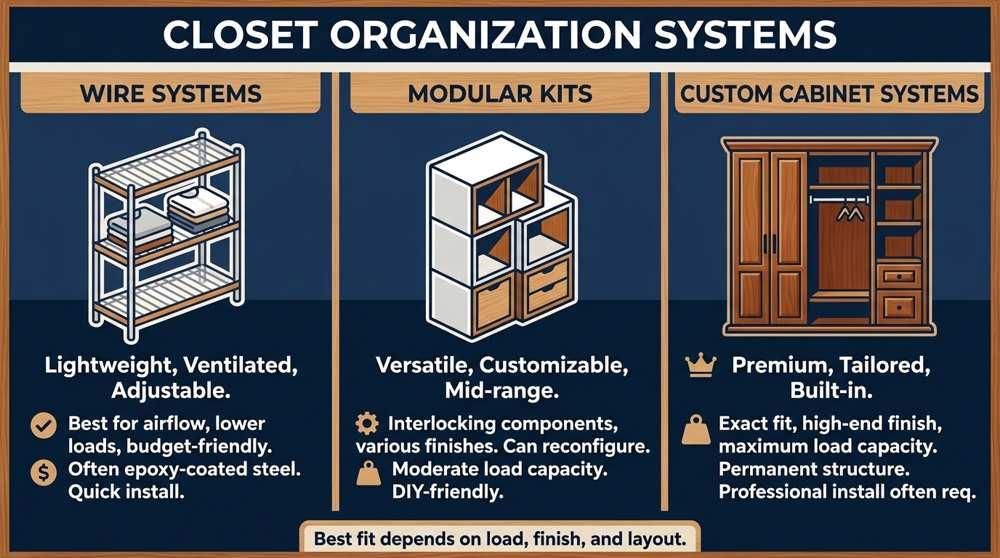
By Josue Tamayo June 10, 2026
Compare the best closet organization systems for Atlanta homes, including wire, modular, and custom cabinet solutions.
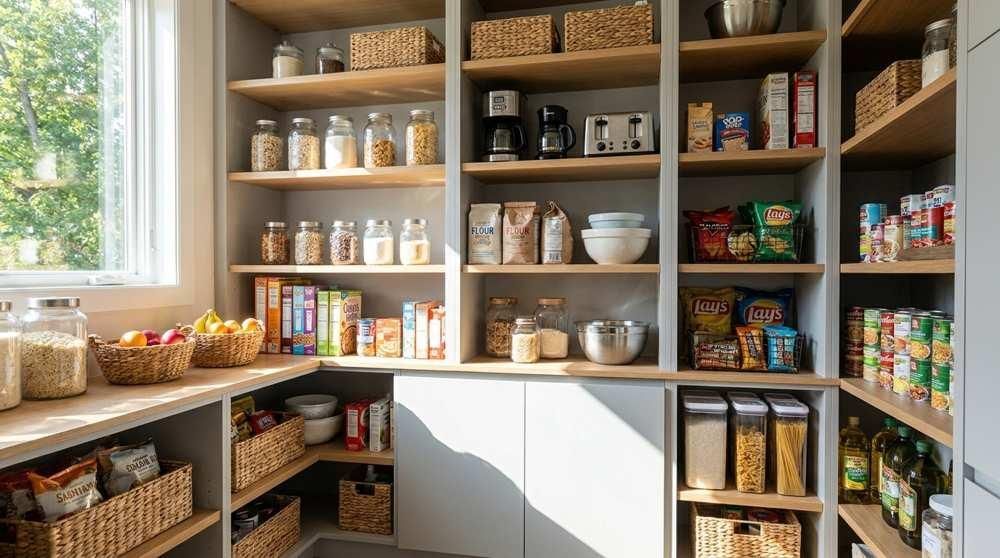
Build zones around the way you cook
By Josue Tamayo June 6, 2026
Plan pantry closet organization ideas for Atlanta kitchens with better zones, shelf depths, pull-outs, and custom pantry storage.
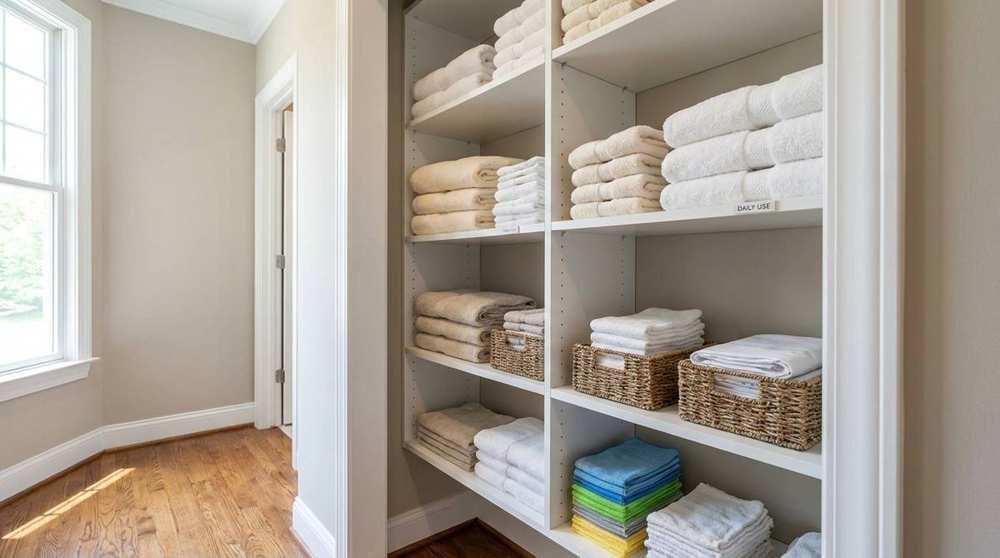
Sort linen by use instead of room
By Josue Tamayo June 3, 2026
Use linen closet organization ideas that fit Metro Atlanta homes, from adjustable shelves to cabinet-style storage by Pi Cabinetry.
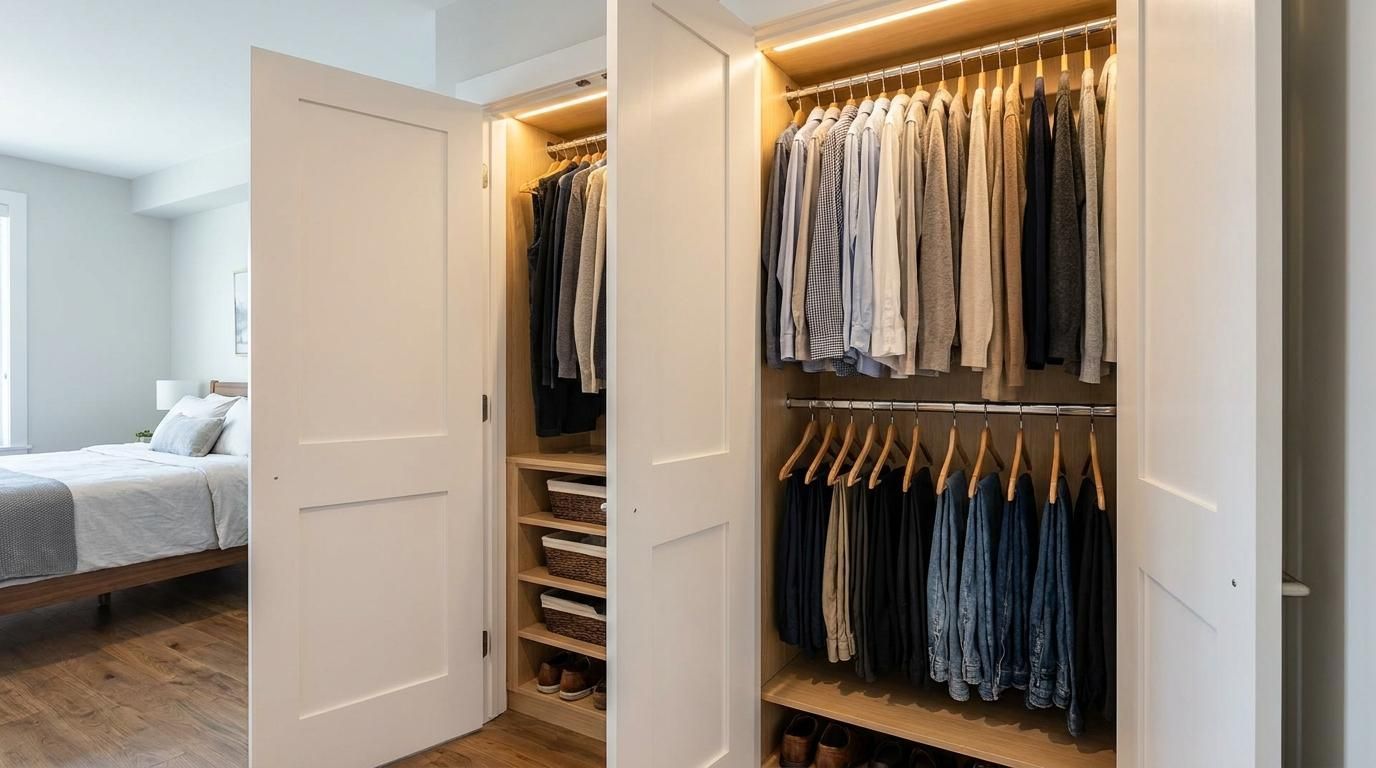
By Josue Tamayo May 28, 2026
Organize your reach-in closet with these 6 expert ideas. Explore double rods, adjustable shelves, drawers, and LED lighting from Pi Cabinetry in Metro Atlanta.
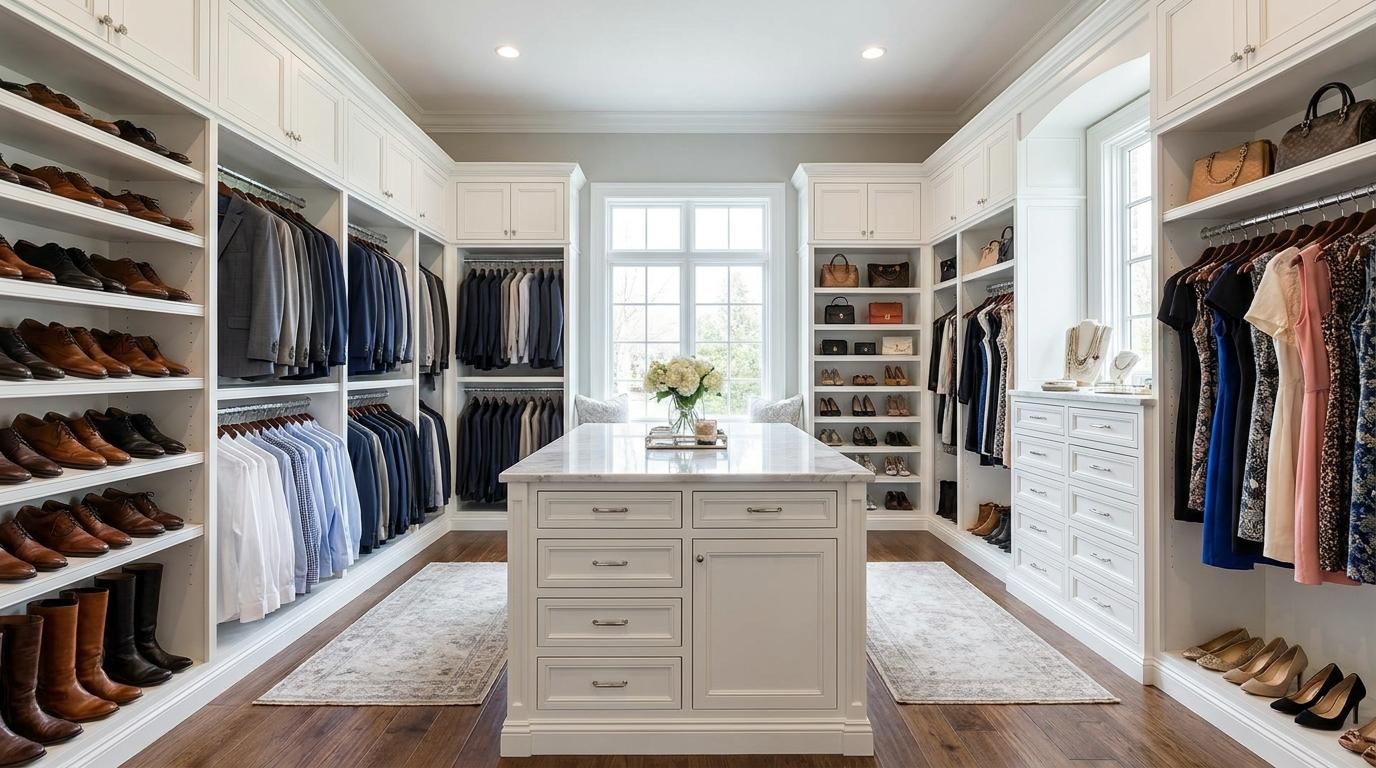
By Josue Tamayo May 25, 2026
Get a shared walk-in closet that works for both of you. See 5 his and hers layouts built by Pi Cabinetry in Metro Atlanta, GA. Book a free 3D design.
By Josue Tamayo May 21, 2026
Standard walk-in closet dimensions, minimum depths, and door widths in one guide. Sizing built from 10+ years of custom closet installs in Metro Atlanta.
Show More